Leave a Message

By providing your contact information to Gasper Monteer Realty Group, your personal information will be processed in accordance with Gasper Monteer Realty Group's Privacy Policy. By checking the box(es) below, you consent to receive communications regarding your real estate inquiries and related marketing and promotional updates in the manner selected by you. For SMS text messages, message frequency varies. Message and data rates may apply. You may opt out of receiving further communications from Gasper Monteer Realty Group at any time. To opt out of receiving SMS text messages, reply STOP to unsubscribe.

Thank you for your message. We will be in touch with you shortly.

1080 Brookline Road 213B
Listed by Carol Gasper CA DRE# 01276484 with Gasper-Monteer Realty Group 562-716-1547
Coming Soon

$715,000

1080 Brookline Road 213B, Seal Beach, CA 90740

2 Beds
2 Baths
1,150 Sq.Ft.
Est. payment from /mo Get Pre-Approved

Property Description

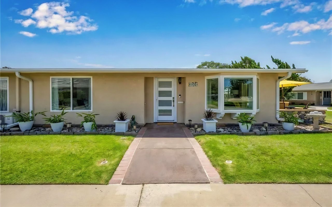
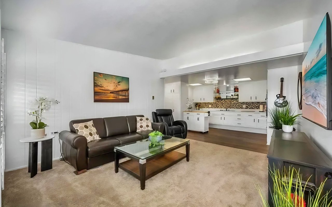
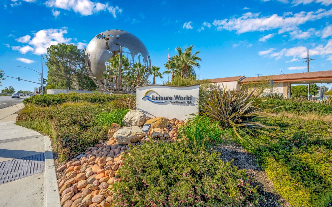
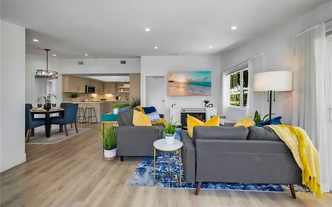
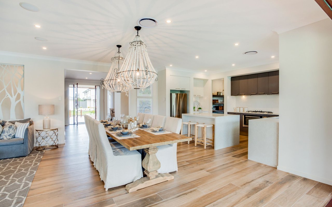
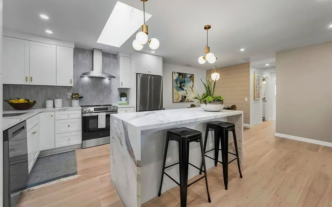
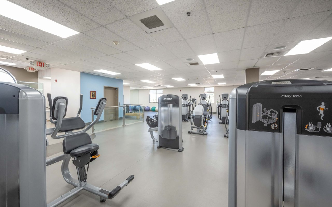
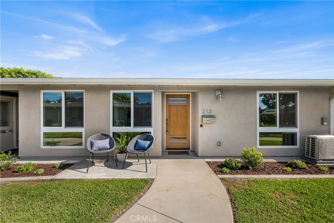
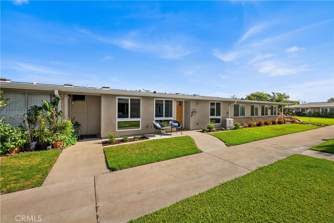
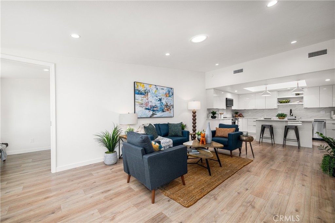
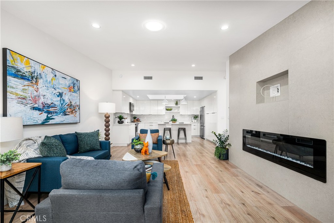
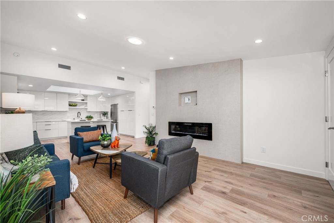
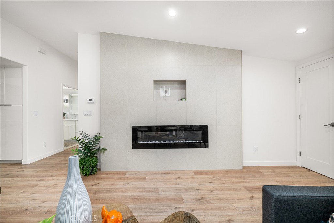
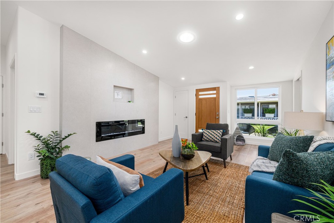
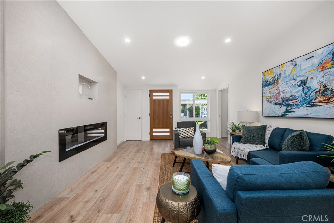
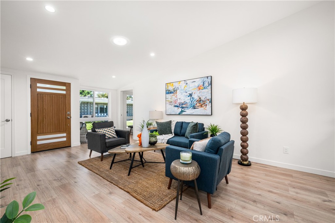
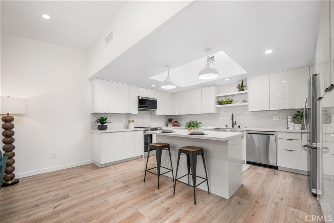
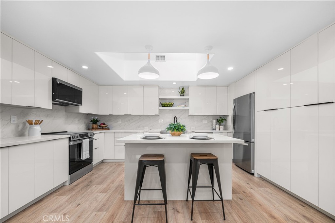
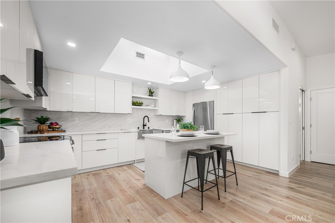
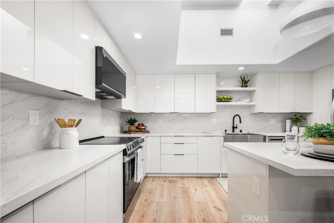
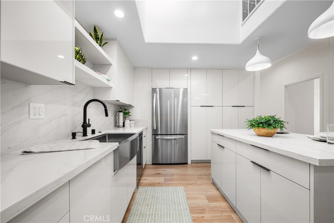
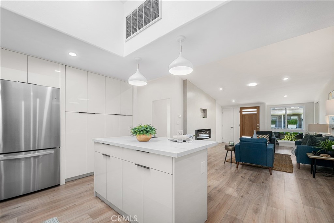
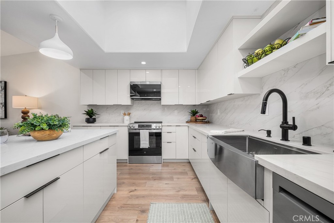
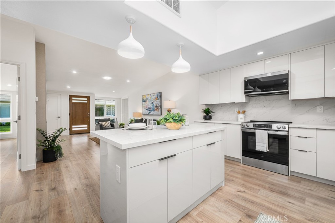
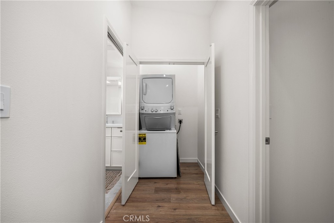
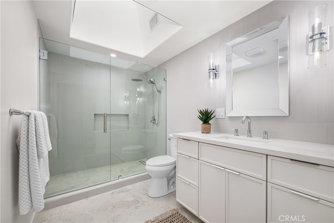
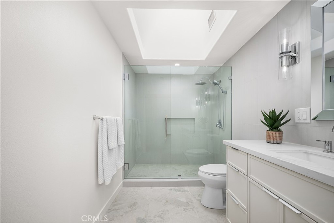
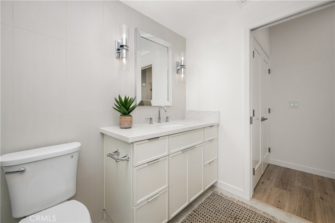
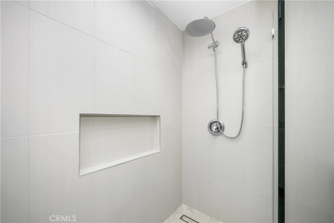
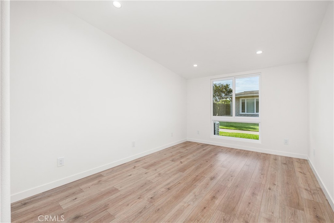
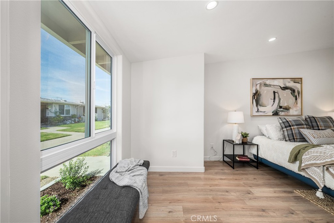
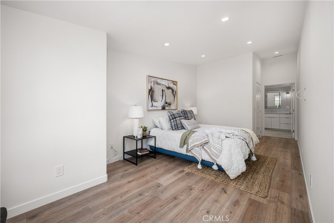
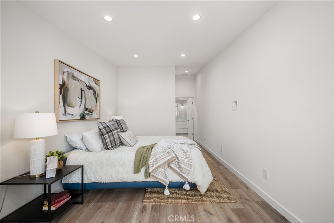
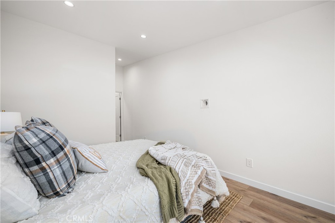
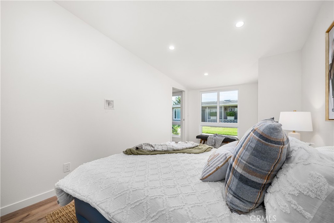
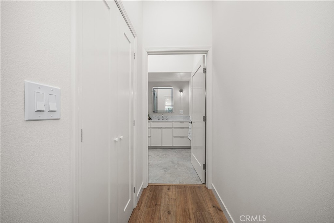
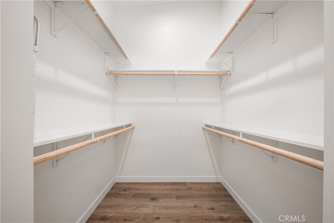
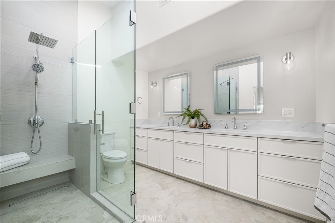
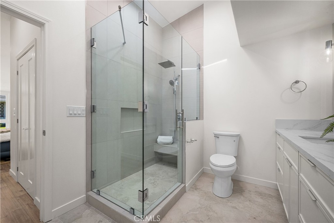
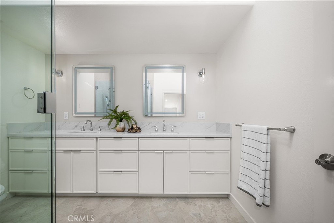
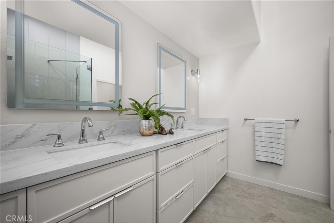
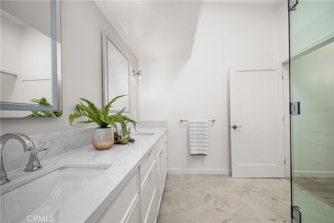
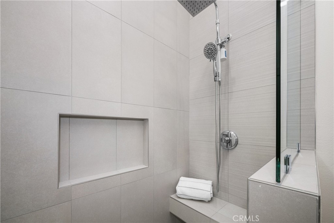
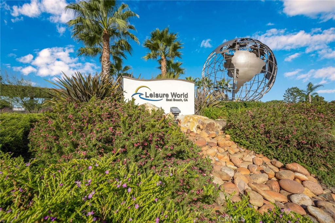
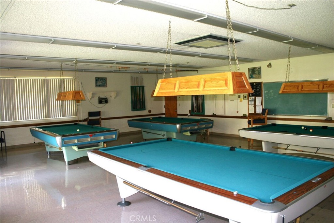
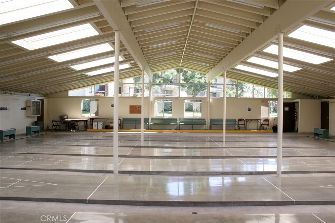
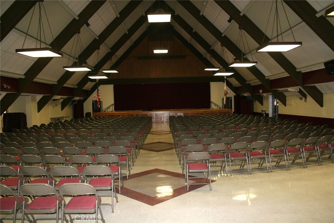
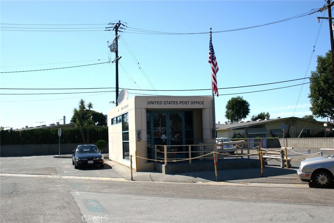
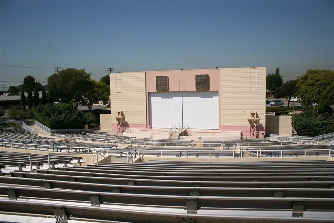
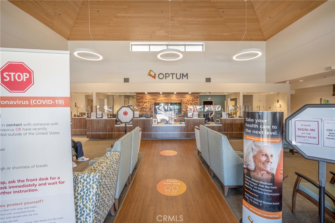
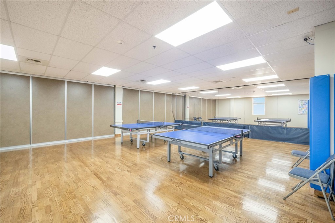
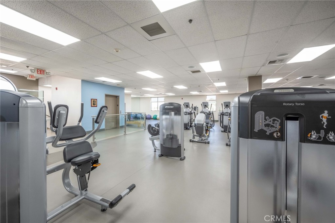
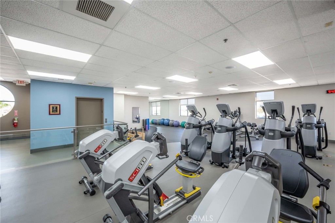
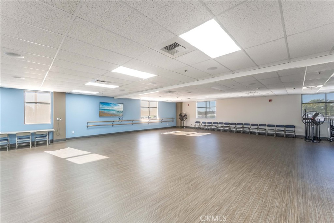
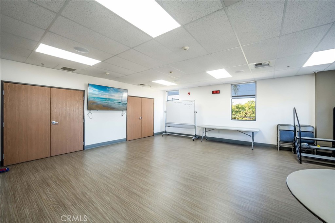
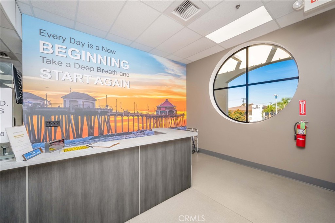
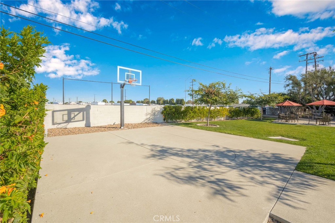
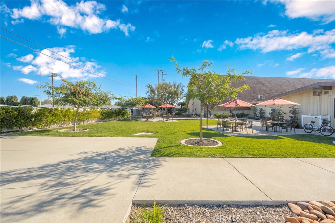
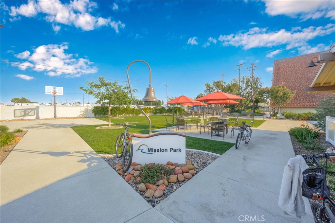
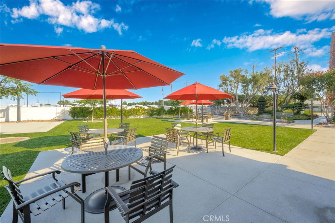
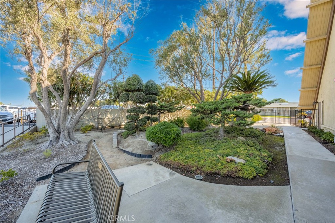
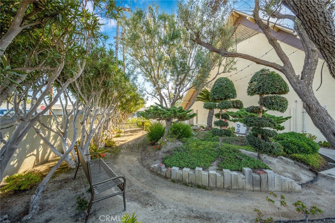
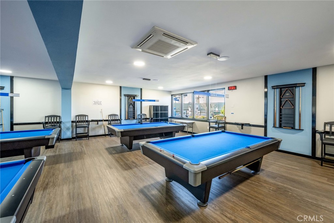
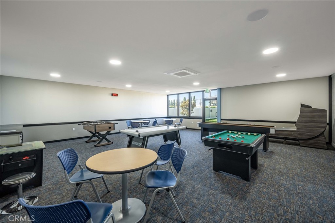
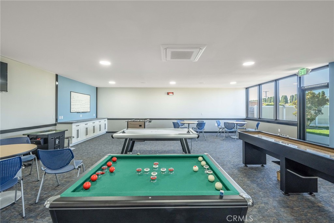
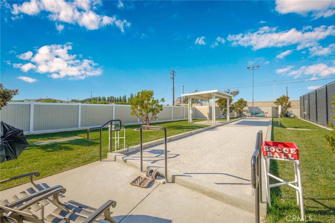
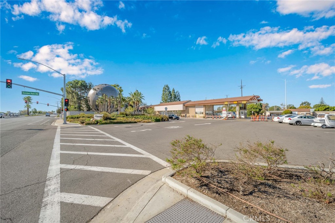
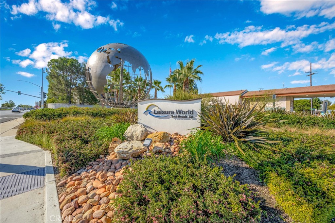
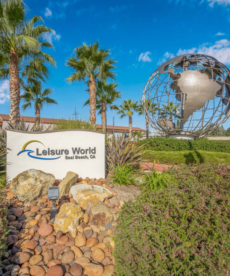
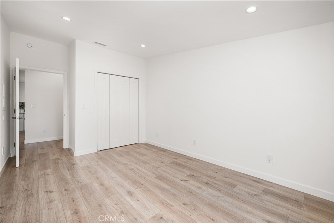
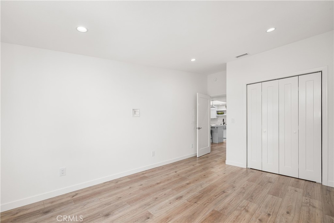
Completely reimagined with modern finishes and luxurious details throughout, this stunning Mutual 9 residence offers style, comfort, and thoughtful upgrades at every turn. Enter through the custom door into a beautifully expanded living room featuring an elegant fireplace and an open, inviting layout. The spacious, light-filled chef's kitchen is designed for both entertaining and everyday living, showcasing an oversized skylight, quartz countertops, all-new stainless steel appliances, chic pendant lighting, abundant cabinetry, and a large center island--perfect for gathering with family and friends. Just around the corner, the beautifully appointed guest bathroom features a custom vanity with quartz countertop, expanded skylight, glass-enclosed tiled shower, and updated fixtures. A separate hallway laundry closet adds convenience while keeping everything neatly tucked away. The primary suite has been thoughtfully redesigned with recessed lighting and a generous walk-in closet. The impressive primary bathroom features dramatic vaulted ceilings and a spacious glass-enclosed walk-in shower, creating a luxurious, spa-like retreat. Comfortable guest accommodations provide privacy and plenty of space for visitors. Complete with central HVAC, this exceptional home seamlessly blends modern design, functionality, and comfort. Truly move-in ready and waiting for you to call it home! SENIOR COMMUNITY-OFFERS THE FOLLOWING AMENITIES: 9 Hole Golf Course, Swimming Pool, Jacuzzi, Gym, Table Tennis, Shuffle Board, Billiards, Pickle Ball, and Bocce Ball courts. Amphitheater, 6 Clubhouses featuring: Art Room, Sewing, Crafts, Wood Shops, Lapidary, Pool Tables, Over 200 Clubs, LWSB is a Security Guard-Gated Community. Also Library, Friends of Library Bookstore, Credit Union, Health Care Center, Pharmacy and Post Office. (CARPORT 114, STAHL 11).
Completely reimagined with modern finishes and luxurious details throughout, this stunning Mutual 9 residence offers style, comfort, and thoughtful upgrades at every turn. Enter through the custom door into a beautifully expanded living room featuring an elegant fireplace and an open, inviting layout. The spacious, light-filled chef's kitchen is designed for both entertaining and everyday living, showcasing an oversized skylight, quartz countertops, all-new stainless steel appliances, chic pendant lighting, abundant cabinetry, and a large center island--perfect for gathering with family and friends. Just around the corner, the beautifully appointed guest bathroom features a custom vanity with quartz countertop, expanded skylight, glass-enclosed tiled shower, and updated fixtures. A sepa...
Read More
Interior

Full Bathrooms
2 Full Baths
Laundry Room
Inside
Flooring
Vinyl
Fireplace
Living Room
Appliances
Dishwasher, Electric Cooktop, Electric Oven, Disposal, Ice Maker, Refrigerator
Other Interior Features
Built-in Features, Cathedral Ceiling(s), Eat-in Kitchen, Open Floorplan, Pantry, Quartz Counters, Bedroom on Main Level, Main Level Primary, Primary Suite, Walk-In Closet(s)

Area & Lot

MLS® ID
PW26188222
Type
Co-Op
Year Built
1960
Neighborhood
Mutual 9
Architecture Styles
Contemporary
View Description
Peek-A-Boo
School District
Los Alamitos Unified

Exterior & Building

Stories
1
Water Source
Public
Utilities
Cable Available, Electricity Connected, Phone Available, Sewer Connected, Water Connected
Pool
Community, Heated, In Ground, Association
Roof
Composition
Parking
Assigned, Carport, Detached Carport
Heat Type
Central
Air Conditioning
Central Air
Sewer
Public Sewer
Substructure
Concrete Perimeter
Disability Features
Accessible Hallway(s)
HOA Amenities
Bocce Court, Billiard Room, Call for Rules, Clubhouse, Controlled Access, Sport Court, Fitness Center, Golf Course, Game Room, Meeting Room, Management, Meeting/Banquet/Party Room, Outdoor Cooking Area, Picnic Area, Pickleball, Pool, Pet Restrictions, Pets Allowed, Recreation Room, Guard, Spa/Hot Tub
Security Features
Gated with Guard, Gated Community, Gated with Attendant, 24 Hour Security, Smoke Detector(s), Security Guard

Finance

Reduced Price
Price Upon Request
HOA Fees
$596/mo
1080 Brookline Road 213B

Let's Work Together