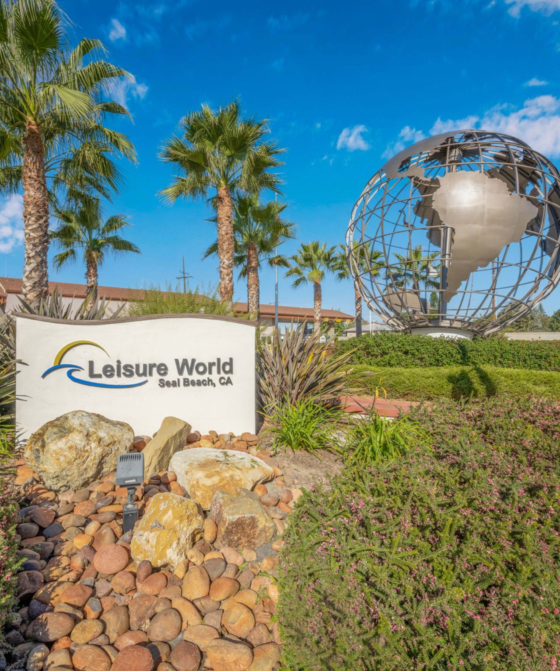
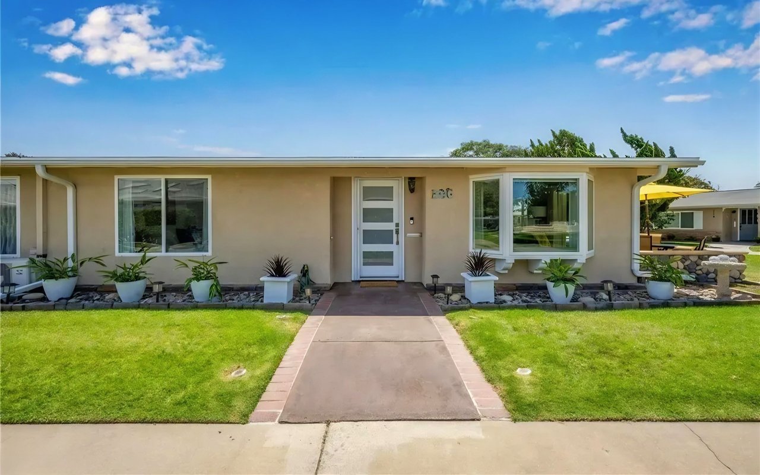
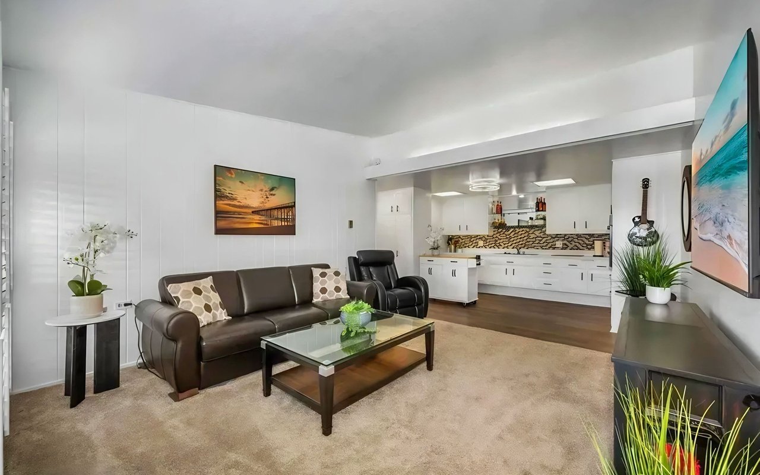
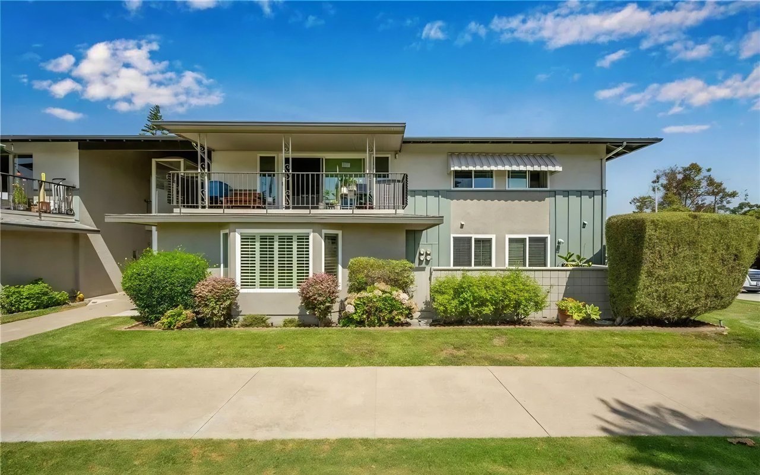
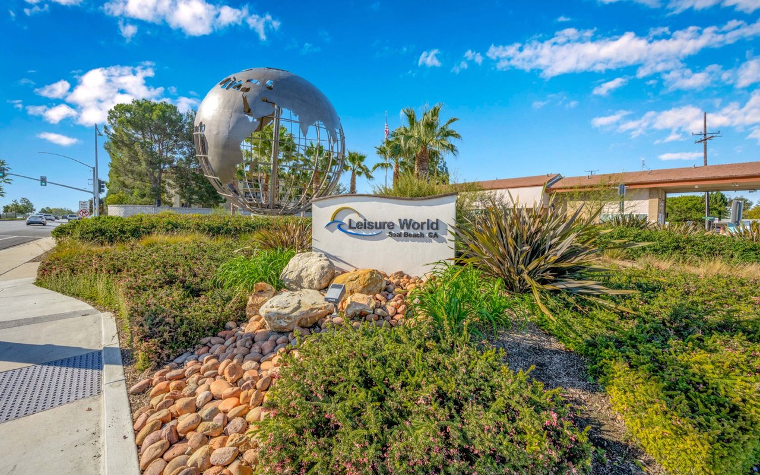
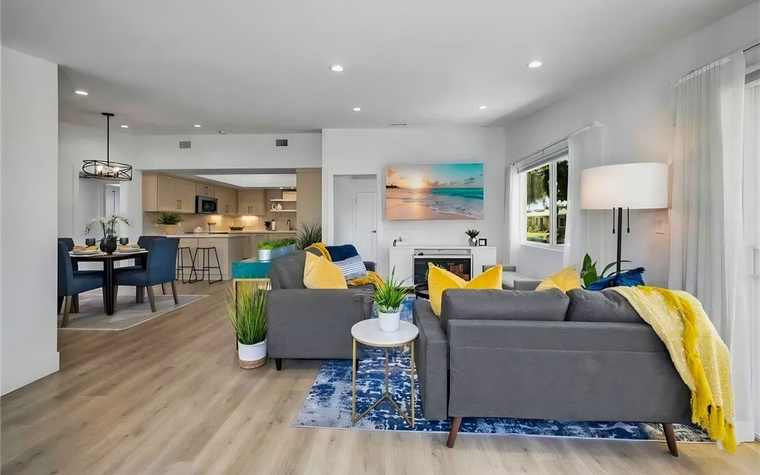
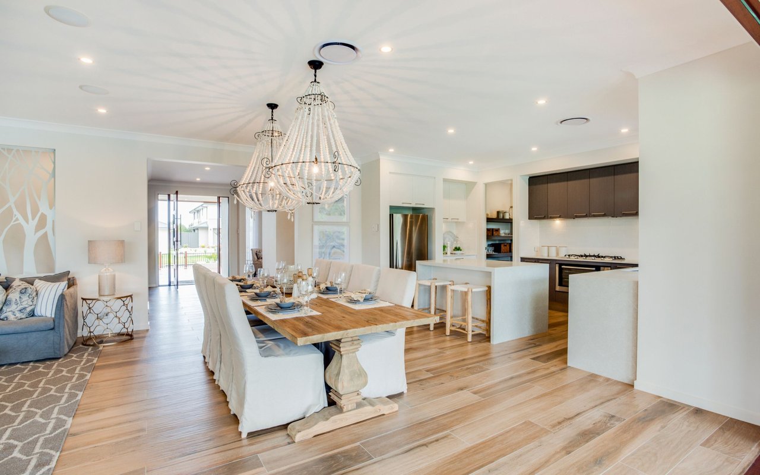
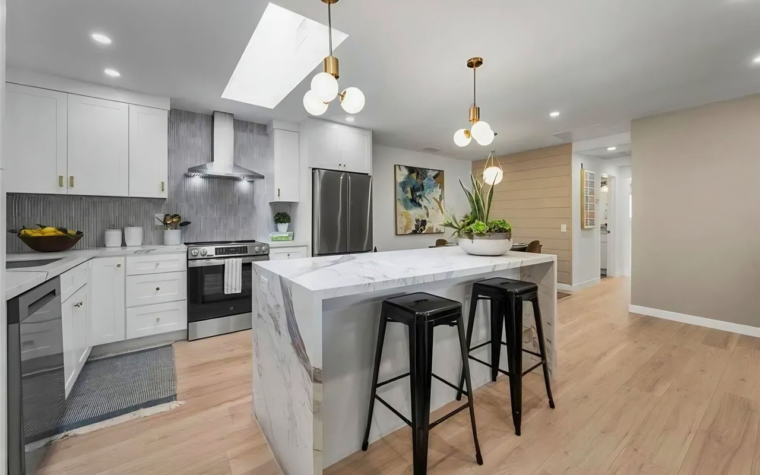
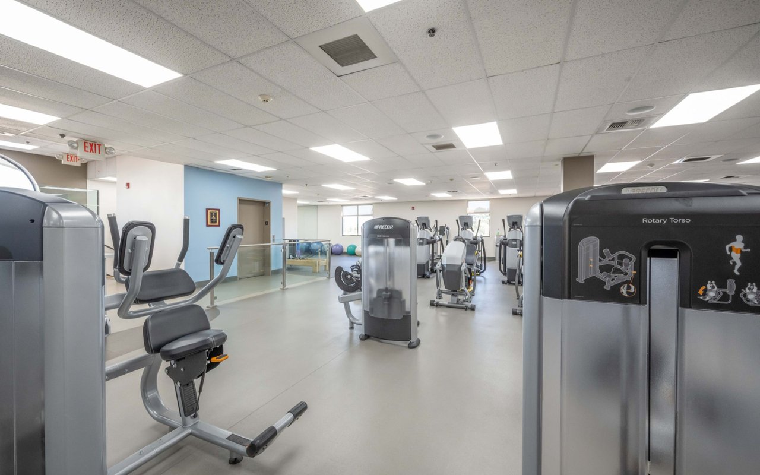
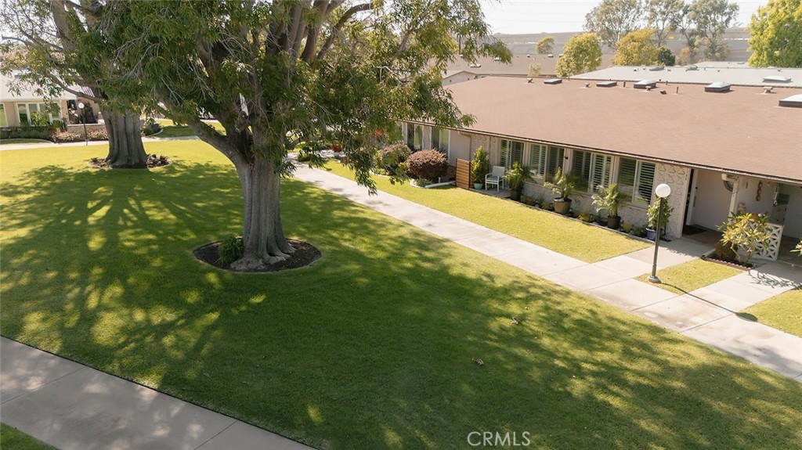
This Spectacular home is NOW being offered at a Spectacular price for one lucky buyer!! Gorgeous & Impeccable 2B/1Ba, Pristine Craftmanship remodel sits South Facing on a large greenbelt with a park setting of tree views. Enter the home into a display of perfection and detail. Featuring Rich, Laminate Flooring with custom baseboards, smooth ceilings with dimmable LED recessed lighting, Custom Paint, Hampton Bay Fans on remote and custom Plantation Shutters throughout home. Central Heat/Air System with Wi-Fi Nest Thermostat and Dual Pane Windows offer ideal temperatures year-round. Your Custom Kitchen features Custom Wood Cabinetry with Hardware, Slow Close drawers, Granite tops, Free Standing Kenmore Range w/built-in Microwave, GE Profile Dishwasher, LG Bottom-Freezer Refrigerator, Under cabinet lighting on dimmers, Lazy Susan for Pots/Pans, Spacious Corner Bread Cubby, a skylight and Recess lights. There is a bonus floor to ceiling "food pantry" and baking sheet storage cabinet! There is a third living area off living room with a closet that can be used for a den/reading room or overnight guests. This home is wired with fiber optic, and the Televisions are wired through the wall so no visible cable mess running down walls/on floors. The guest bedroom has custom wood closet doors, smooth ceilings and recessed lights. The bathroom has stunning custom tile shower with mood lighting, bench seat, a rain head fixture along with handheld shower massage on dual controls. Countertop is granite with modern square sink, custom sleek fixtures, high-boy, custom wood cabinets w/tall linen storage and a front-loading Samsung Washer & Dryer. Main Bedroom has large walk-in custom closet, recessed lights and sliding door onto a sitting patio for morning coffee. The garden area is gorgeous with Palms and foliage that completes your home and welcomes guests. This is a well-maintained, breath taking home that is one of Leisure World's finest waiting for the buyers that expect excellence. ***Carport Bldg. 128; Space 26*** Walk to restaurants, shopping, and banks. This is a 55+ SUPER ACTIVE RETIREMENT COMMUNITY w/24-hour guarded-patrolled security, 200+ activity & Social Clubs, Swimming, Spa, 9 Hole-Golf Course, Fitness Center, Sport Court, Billiards, Amphitheater features summer concerts & holiday events, 6 Clubhouses, Health Care Center, Pharmacy, Post-Office, Car Wash, Art & Ceramics Room, Wood Shop, Bus System, Library, Day & Overnight Excursions and more!
This Spectacular home is NOW being offered at a Spectacular price for one lucky buyer!! Gorgeous & Impeccable 2B/1Ba, Pristine Craftmanship remodel sits South Facing on a large greenbelt with a park setting of tree views. Enter the home into a display of perfection and detail. Featuring Rich, Laminate Flooring with custom baseboards, smooth ceilings with dimmable LED recessed lighting, Custom Paint, Hampton Bay Fans on remote and custom Plantation Shutters throughout home. Central Heat/Air System with Wi-Fi Nest Thermostat and Dual Pane Windows offer ideal temperatures year-round. Your Custom Kitchen features Custom Wood Cabinetry with Hardware, Slow Close drawers, Granite tops, Free Standing Kenmore Range w/built-in Microwave, GE Profile Dishwasher, LG Bottom-Freezer Refrigerator, Unde...
Read More