Leave a Message

By providing your contact information to Gasper Monteer Realty Group, your personal information will be processed in accordance with Gasper Monteer Realty Group's Privacy Policy. By checking the box(es) below, you consent to receive communications regarding your real estate inquiries and related marketing and promotional updates in the manner selected by you. For SMS text messages, message frequency varies. Message and data rates may apply. You may opt out of receiving further communications from Gasper Monteer Realty Group at any time. To opt out of receiving SMS text messages, reply STOP to unsubscribe.

Thank you for your message. We will be in touch with you shortly.

13220 Saint Andrews Dr. M10-253E
Listed by Nicholas Monteer CA DRE# 01927606 with Gasper-Monteer Realty Group 2138808220
Pending

$480,000

13220 Saint Andrews Dr. M10-253E, Seal Beach, CA 90740

2 Beds
1 Bath
1,125 Sq.Ft.
Est. payment from /mo Get Pre-Approved

Property Description

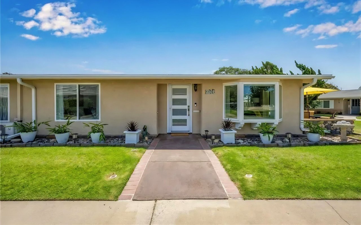
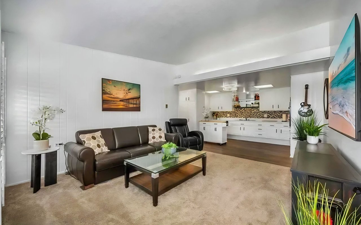
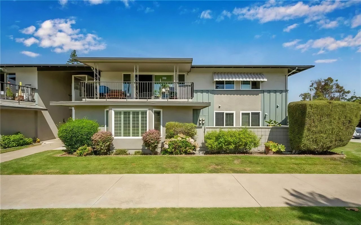
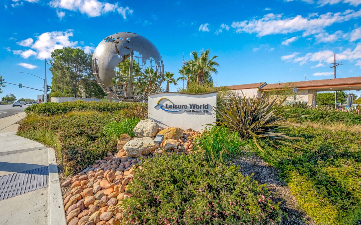
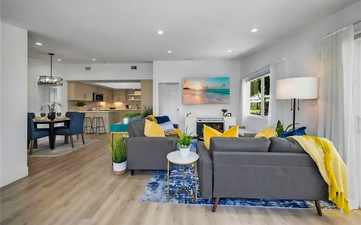
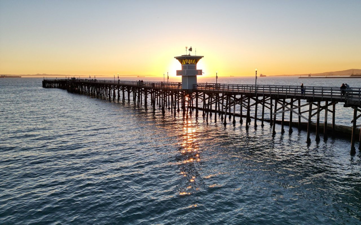
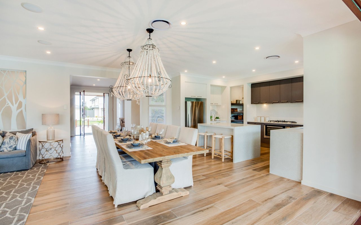
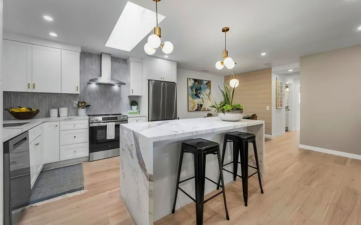
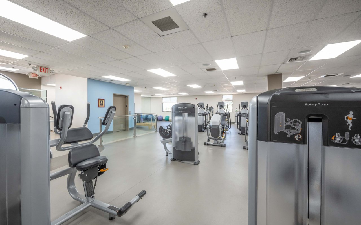
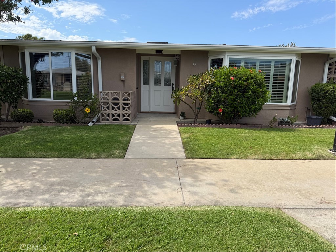
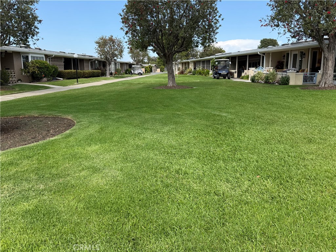
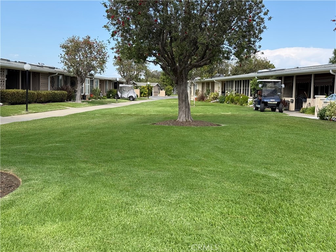
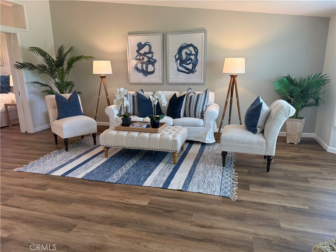
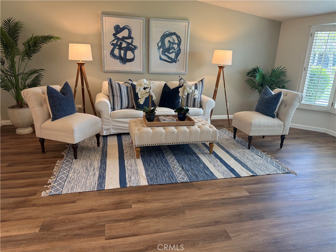
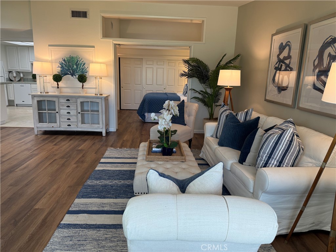
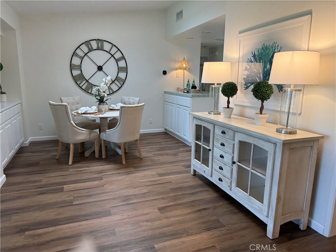
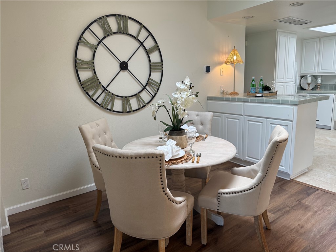
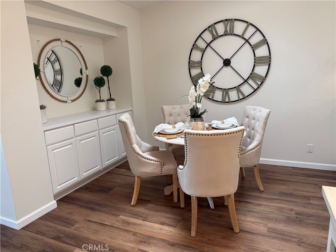
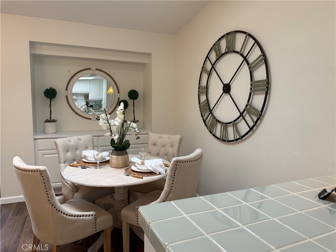
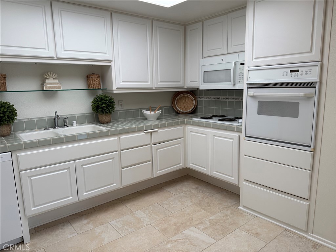
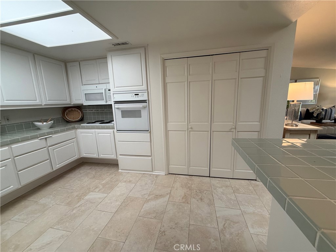
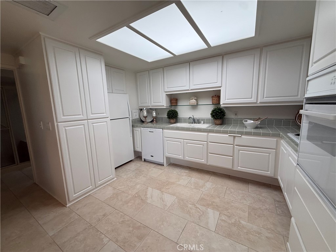
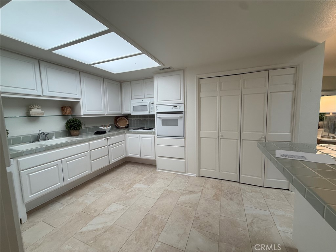
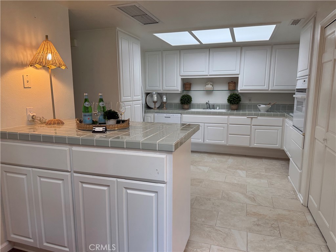
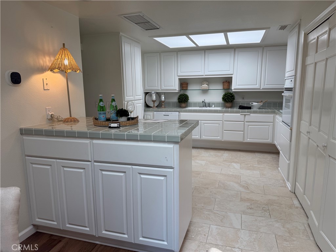
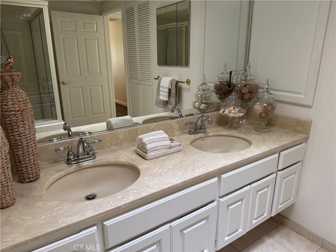
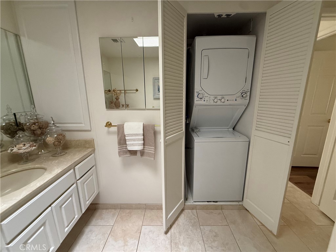
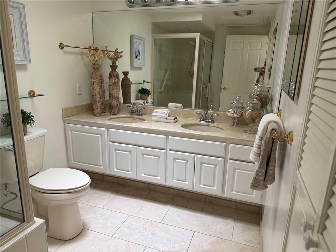
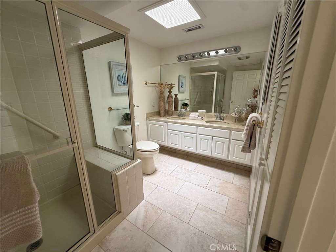
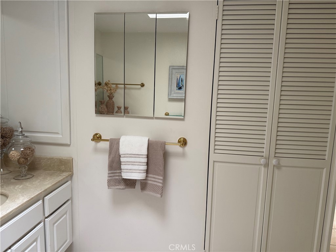
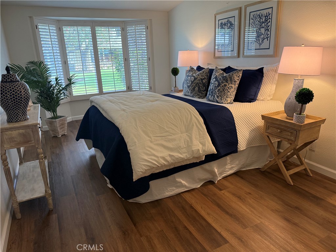
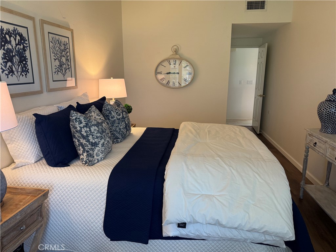
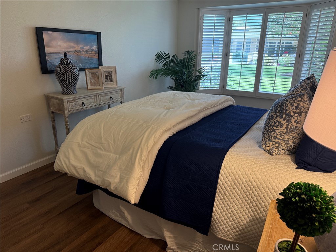
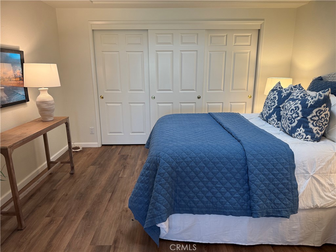
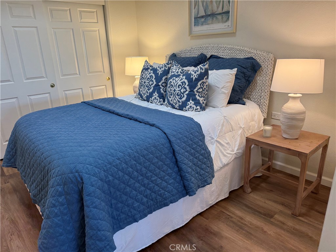
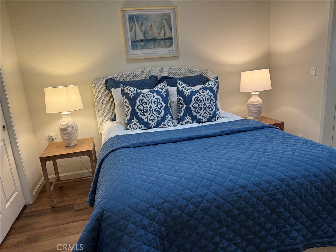
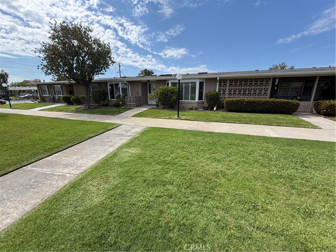
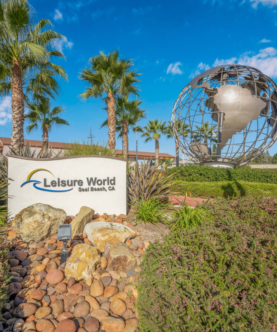
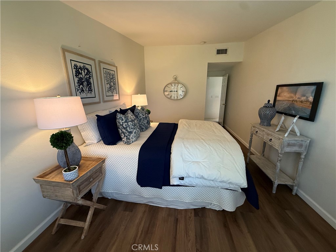
This beautifully expanded 2-bedroom 1-bathroom home has been delightful upgraded. The lovely leaded glass door enters into a spacious light and bright living room that features double pane bay windows with plantation shutters. The adjacent dining room has a built-in buffet offering extra storage and an added skylight. A lovely gourmet-like kitchen has custom white cabinets built-in electric appliances including a cook top, oven, microwave, refrigerator, dishwasher, added pantry, breakfast bar with storage and an extra-large skylight. The main bedroom has a walk-in closet and a bay window with plantation shutters. The bathroom has custom cabinets with double sinks, tile shower, full size washer/dryer and skylight. The second bedroom has a walk-in closet that is partially double poled, a skylight, and pocket entry door. Featured also is central heat and air conditioning, deluxe vinyl plank flooring and smooth ceilings throughout. This charming home faces southeast, has a lovely green belt view, and enjoys lovely ocean breezes. Leisure World is in the City of Seal Beach and offers over 200 clubs, organizations and activities including a nine-hole three-par golf course, swimming pool, jacuzzi, gym, bocci ball, shuffleboard court, billiards rooms, woodworking shop, arts, crafts, and sewing rooms, amphitheater, library, health care center, a variety of cards and exercise groups, and so much more. Enjoy the restaurants, shopping, sunsets, and gentle ocean breezes the coastal City of Seal Beach has to offer.
This beautifully expanded 2-bedroom 1-bathroom home has been delightful upgraded. The lovely leaded glass door enters into a spacious light and bright living room that features double pane bay windows with plantation shutters. The adjacent dining room has a built-in buffet offering extra storage and an added skylight. A lovely gourmet-like kitchen has custom white cabinets built-in electric appliances including a cook top, oven, microwave, refrigerator, dishwasher, added pantry, breakfast bar with storage and an extra-large skylight. The main bedroom has a walk-in closet and a bay window with plantation shutters. The bathroom has custom cabinets with double sinks, tile shower, full size washer/dryer and skylight. The second bedroom has a walk-in closet that is partially double poled, a ...
Read More
Interior

Full Bathrooms
1 Full Bath
Laundry Room
Laundry Closet
Fireplace
None
Other Interior Features
Walk-In Closet(s)

Area & Lot

Lot Size
1,150 Sq.Ft.
MLS® ID
PW26154676
Type
Co-Op
Year Built
1963
Neighborhood
Mutual 10
View Description
Neighborhood
School District
Los Alamitos Unified

Exterior & Building

Stories
1
Water Source
Public
Pool
Community, Association
Air Conditioning
Heat Pump
Sewer
Public Sewer
HOA Amenities
Bocce Court, Call for Rules, Clubhouse, Controlled Access, Fitness Center, Golf Course, Maintenance Grounds, Meeting Room, Management, Maintenance Front Yard, Other, Pool, Pet Restrictions, Pets Allowed, Recreation Room, Sauna, Spa/Hot Tub, Security, Trash

Finance

Reduced Price
Price Upon Request
HOA Fees
$590/mo
13220 Saint Andrews Dr. M10-253E

Let's Work Together