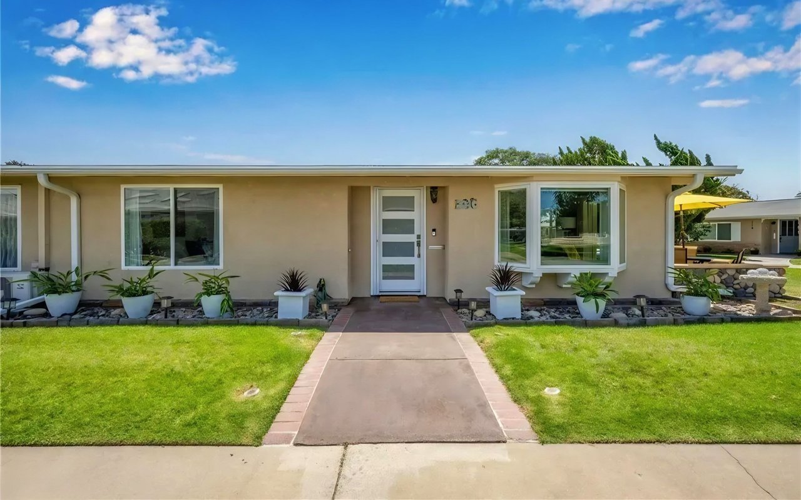
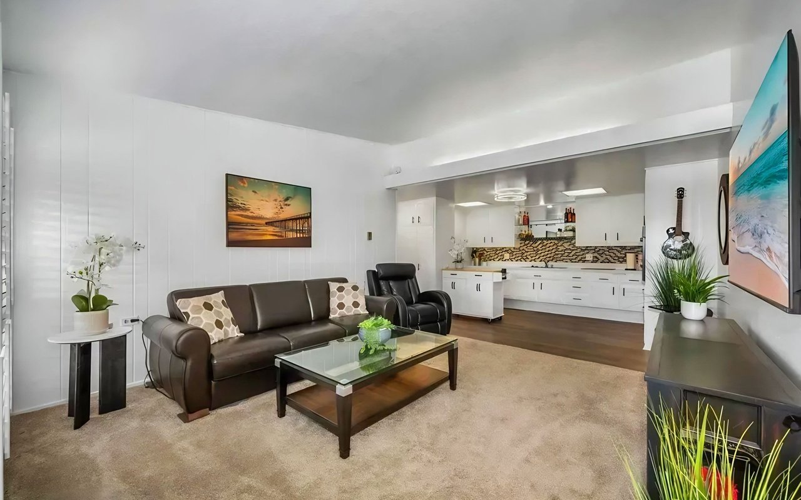
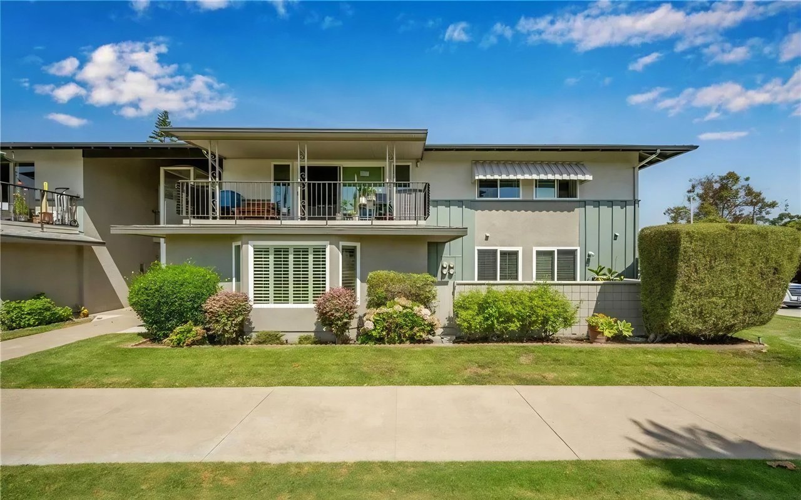
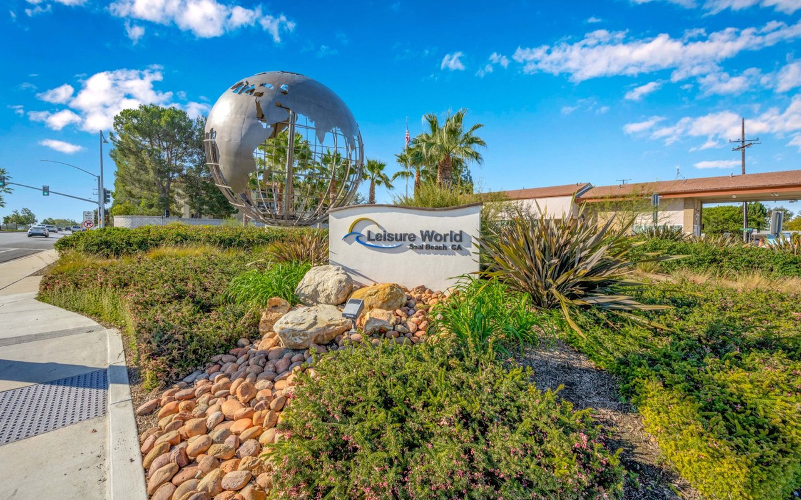
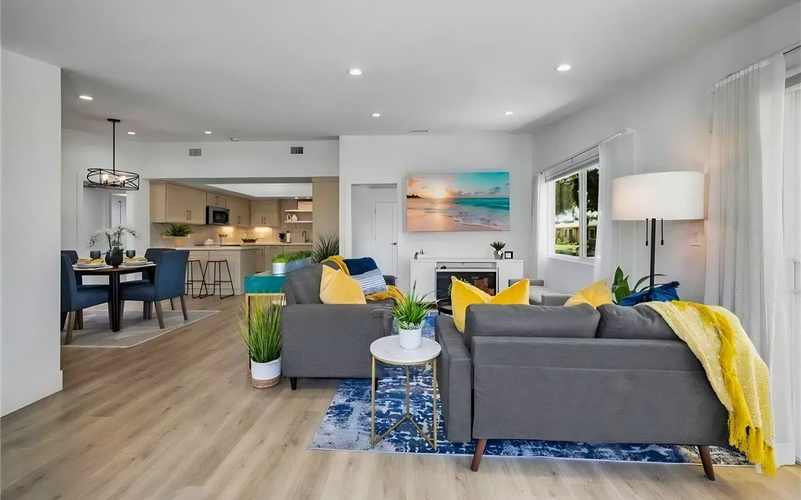
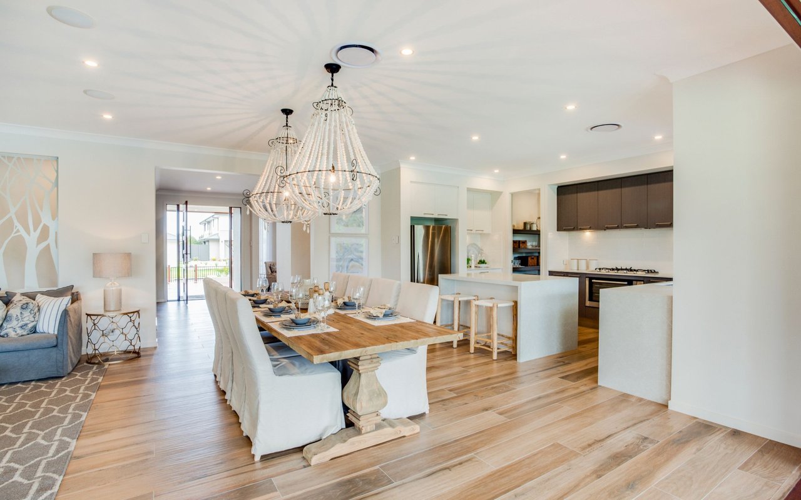
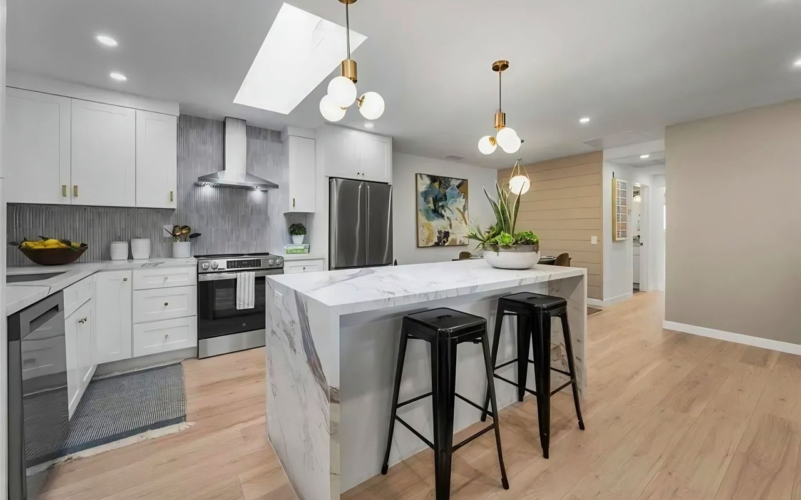
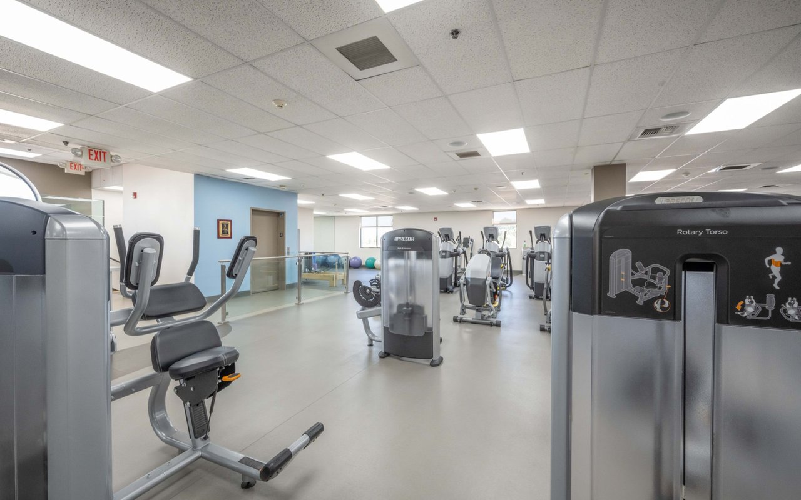
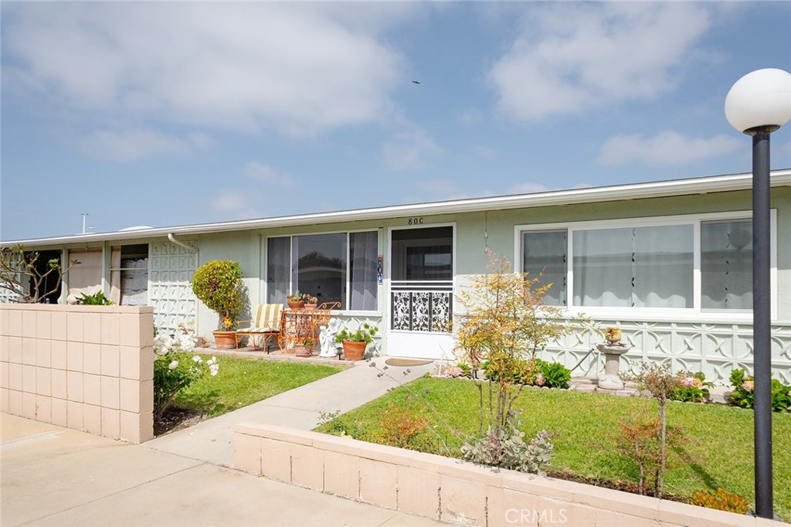
This delightful, very light and bright, 2 Bedroom-1Bath expanded South Facing unit resides in the lovely Mutual 4. The enclosed tiled patio has a large picture window to enjoy the yard area and rose bushes. There is also a paver sitting space outside of patio to relax and take in the sun. Interior space offers laminate flooring in a beautiful Cherry Tone, Ceramic Tiles in Kitchen and Bath areas, fresh NEW paint throughout, Dual Pane Windows and Dual Pane Slider Doors at the dining area and second bedroom giving direct access to the patio. Additional Natural Lighting is provided by three skylights that manually open/close to let in the ocean breeze. Kitchen features granite counters and a built-in counter island with plenty of additional cabinet space below. There are never used NEW wall oven and NEW Built-in Microwave, NEW Cabinet Hardware, backsplash, large pull-out pots & pans drawer boxes with cabinet cover, stainless sink with upgraded pull-down faucet and skylight. Guest Bedroom has an opening that was closed off but can be removed to open-up space. Both bedrooms have Mirrored Wardrobe doors with overhead storage. Bonus Whirlpool Washer & Dryer are included! The second bedroom has unique custom-built-in-wall cabinets and drawers providing you with more living space in the room. Your upgraded bathroom has granite counter, backsplash, custom mirror, NEW cabinet hardware, a step-in shower, highboy, upgraded lighting, additional built-in cabinets and a skylight. This unit provides so much storage! The large Patio Storage Closet has built-in shelving and there are storage cabinets in the assigned carport space. Unit is super clean, well maintained and turn-key. The unit has drive-up parking, carport is close to the unit, and plenty of street parking for guests. ****CARPORT BUILDING 54 SPACE 01**** Walk to restaurants, shopping, farmer's market and banks. This is a 55+ SUPER ACTIVE RETIREMENT COMMUNITY w/24-hour guarded entry and security patrol, 200+ Activity & Social Clubs, Swimming, Spa, 9 Hole-Golf Course, Fitness Center, Sport Court, Billiards, Amphitheater features summer concerts & holiday events, 6 Clubhouses, Health Care Center, Pharmacy, Post-Office, Car Wash, Art & Ceramics Room, Wood Shop, Bus System, Library, Day & Excursions and more!
This delightful, very light and bright, 2 Bedroom-1Bath expanded South Facing unit resides in the lovely Mutual 4. The enclosed tiled patio has a large picture window to enjoy the yard area and rose bushes. There is also a paver sitting space outside of patio to relax and take in the sun. Interior space offers laminate flooring in a beautiful Cherry Tone, Ceramic Tiles in Kitchen and Bath areas, fresh NEW paint throughout, Dual Pane Windows and Dual Pane Slider Doors at the dining area and second bedroom giving direct access to the patio. Additional Natural Lighting is provided by three skylights that manually open/close to let in the ocean breeze. Kitchen features granite counters and a built-in counter island with plenty of additional cabinet space below. There are never used NEW wall...
Read More