Leave a Message

By providing your contact information to Gasper Monteer Realty Group, your personal information will be processed in accordance with Gasper Monteer Realty Group's Privacy Policy. By checking the box(es) below, you consent to receive communications regarding your real estate inquiries and related marketing and promotional updates in the manner selected by you. For SMS text messages, message frequency varies. Message and data rates may apply. You may opt out of receiving further communications from Gasper Monteer Realty Group at any time. To opt out of receiving SMS text messages, reply STOP to unsubscribe.

Thank you for your message. We will be in touch with you shortly.

1382 El Dorado Drive 10E
Listed by Nicholas Monteer CA DRE# 01927606 with Gasper-Monteer Realty Group 2138808220
For Sale

$499,000

1382 El Dorado Drive 10E, Seal Beach, CA 90740

2 Beds
1 Bath
1,100 Sq.Ft.
Est. payment from /mo Get Pre-Approved

Property Description

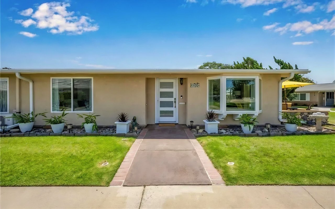
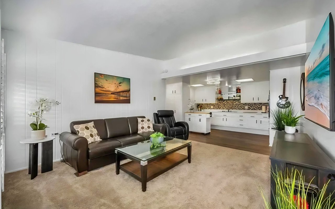
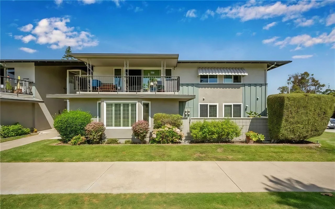
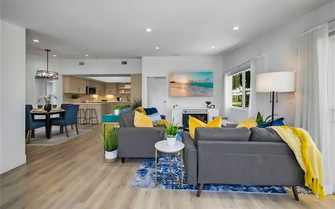
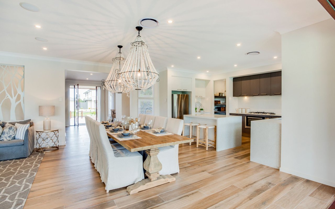
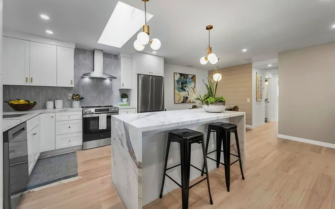
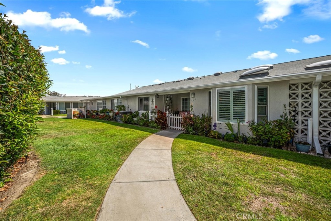
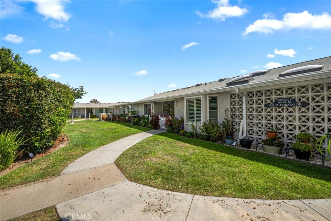
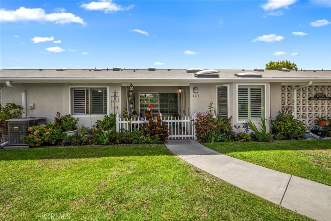
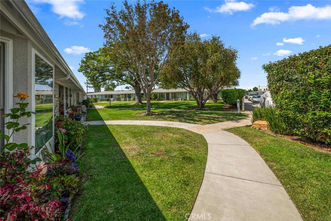
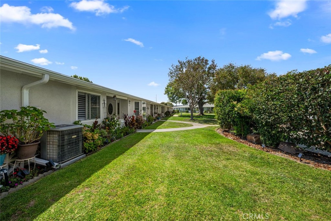
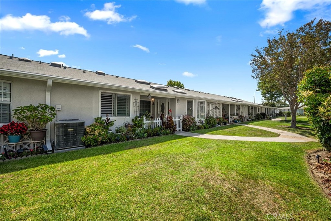
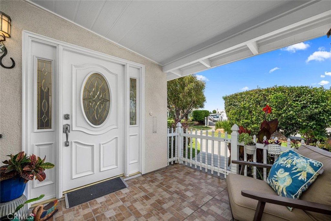
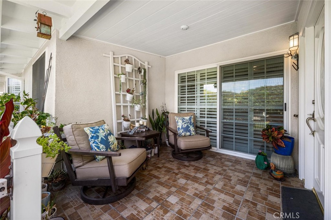
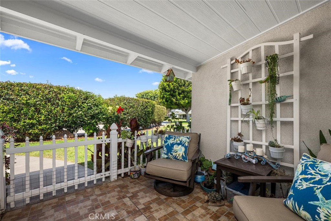
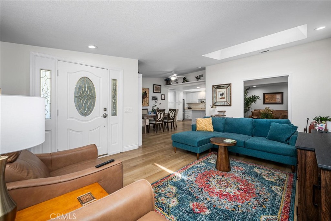
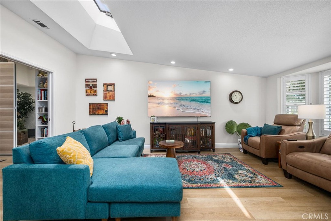
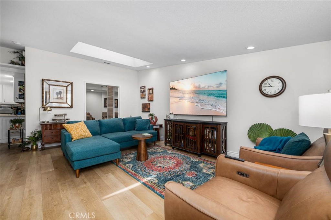
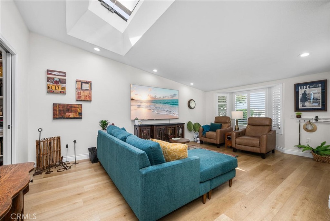
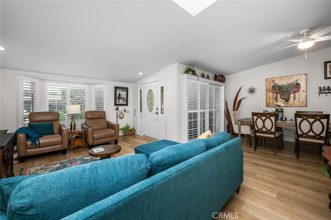
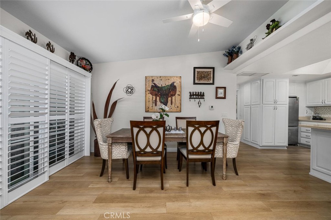
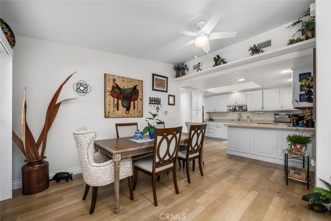
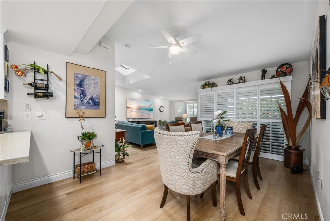
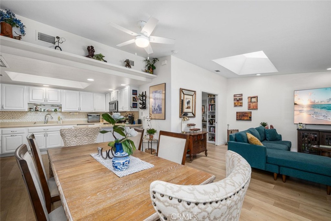
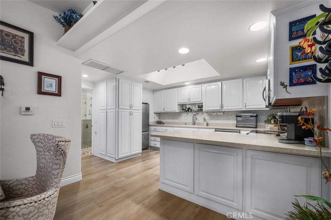
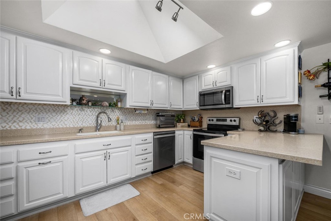
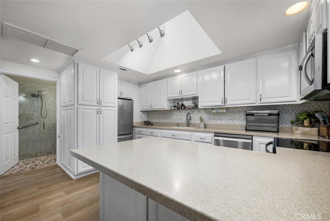
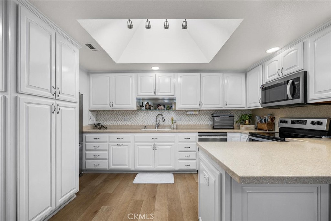
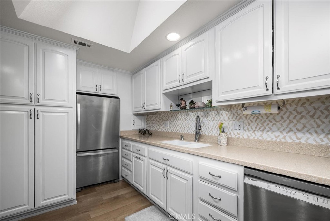
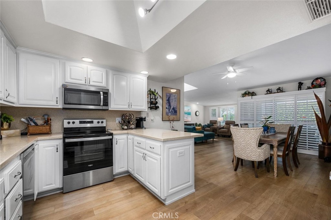
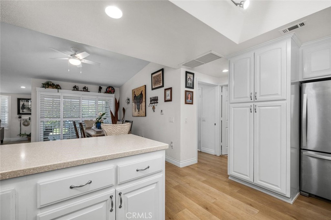
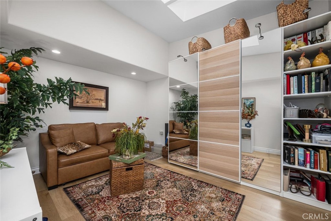
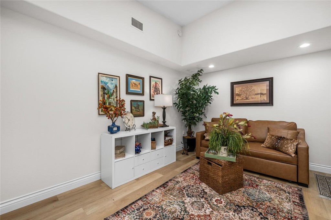
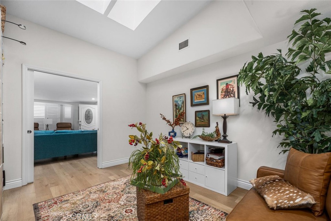
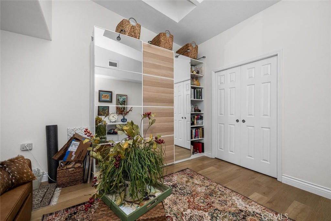
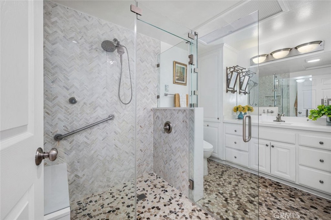
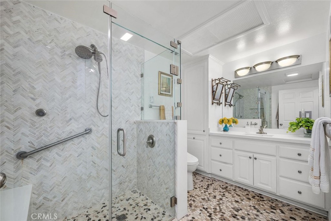
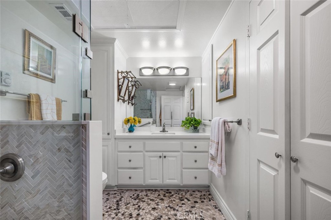
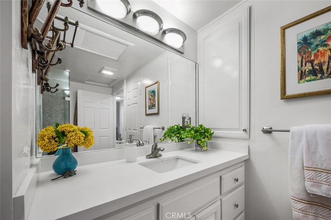
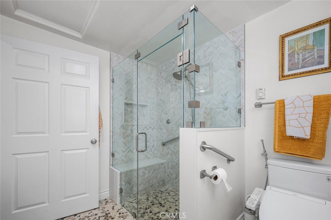
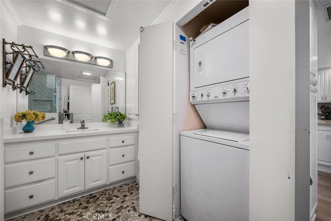
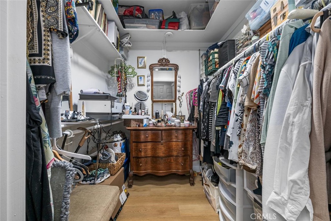
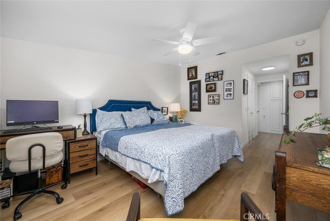
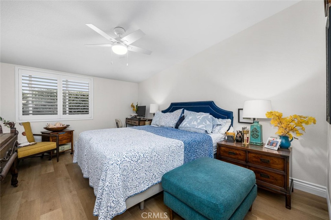
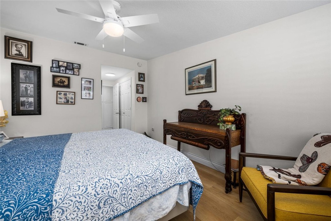
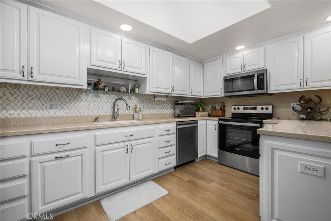
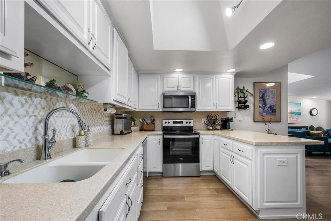
(CARPORT 40, SPACE 8) Gorgeous expanded 2-bedroom, 1-bath home offering beautiful greenbelt views, exceptional privacy, and the wonderful feeling of having your very own front yard! From the moment you arrive, you'll appreciate the lush greenbelts surrounding the home, along with an inviting patio and charming bay windows perfectly positioned to take in the peaceful surroundings. Step inside to a bright and spacious open floor plan with plenty of room for a generous living area and dedicated dining space, complemented by a convenient breakfast bar. Smooth ceilings throughout, multiple skylights, and abundant windows fill the home with natural light, while newer laminate flooring adds a fresh, inviting beach-cottage feel. The beautifully appointed kitchen features custom cabinetry, a newer oven and cooktop, and a built-in microwave, providing plenty of storage and workspace. The bathroom has been completely reimagined with a truly unique seamless floor extending from the vanity into the shower, accented by hand-laid pebble tile for a custom, spa-inspired look. A beautifully updated shower with built-in seat and glass enclosure, refreshed vanity, and convenient stackable washer and dryer complete the space. The spacious primary bedroom can easily accommodate larger furniture and includes a walk-in closet offering ample storage. The generously sized guest bedroom provides even more storage and features an overhead skylight that brings in additional natural light. For year-round comfort, the home is equipped with central air conditioning and heat, along with double-pane windows and shutters throughout. With its expanded floor plan, beautiful updates, abundant natural light, incredible privacy, and serene greenbelt setting, this special home offers the perfect combination of comfort, charm, and easy Southern California living!
(CARPORT 40, SPACE 8) Gorgeous expanded 2-bedroom, 1-bath home offering beautiful greenbelt views, exceptional privacy, and the wonderful feeling of having your very own front yard! From the moment you arrive, you'll appreciate the lush greenbelts surrounding the home, along with an inviting patio and charming bay windows perfectly positioned to take in the peaceful surroundings. Step inside to a bright and spacious open floor plan with plenty of room for a generous living area and dedicated dining space, complemented by a convenient breakfast bar. Smooth ceilings throughout, multiple skylights, and abundant windows fill the home with natural light, while newer laminate flooring adds a fresh, inviting beach-cottage feel. The beautifully appointed kitchen features custom cabinetry, a new...
Read More
Interior

Full Bathrooms
1 Full Bath
Laundry Room
Inside, Stacked
Flooring
Laminate
Fireplace
None
Appliances
Dishwasher, Electric Cooktop, Electric Oven, Electric Water Heater, Disposal, Microwave
Other Interior Features
Breakfast Bar, Built-in Features, Cathedral Ceiling(s), Separate/Formal Dining Room, Eat-in Kitchen, High Ceilings, Open Floorplan, Pantry, Recessed Lighting, All Bedrooms Down, Bedroom on Main Level, Main Level Primary, Walk-In Closet(s)

Area & Lot

MLS® ID
PW26188020
Type
Co-Op
Year Built
1960
Neighborhood
Mutual 3
Architecture Styles
Contemporary
View Description
Neighborhood
School District
Los Alamitos Unified

Exterior & Building

Stories
1
Water Source
Public
Utilities
Cable Available, Electricity Connected, Phone Available, Sewer Connected, Water Connected
Pool
Community, Heated, In Ground, Association
Roof
Composition
Lot Features
Corner Lot, Greenbelt
Parking
Assigned, Carport, Detached Carport
Heat Type
Central
Air Conditioning
Central Air
Sewer
Public Sewer
Substructure
Slab
Disability Features
Accessible Doors, Accessible Hallway(s)
HOA Amenities
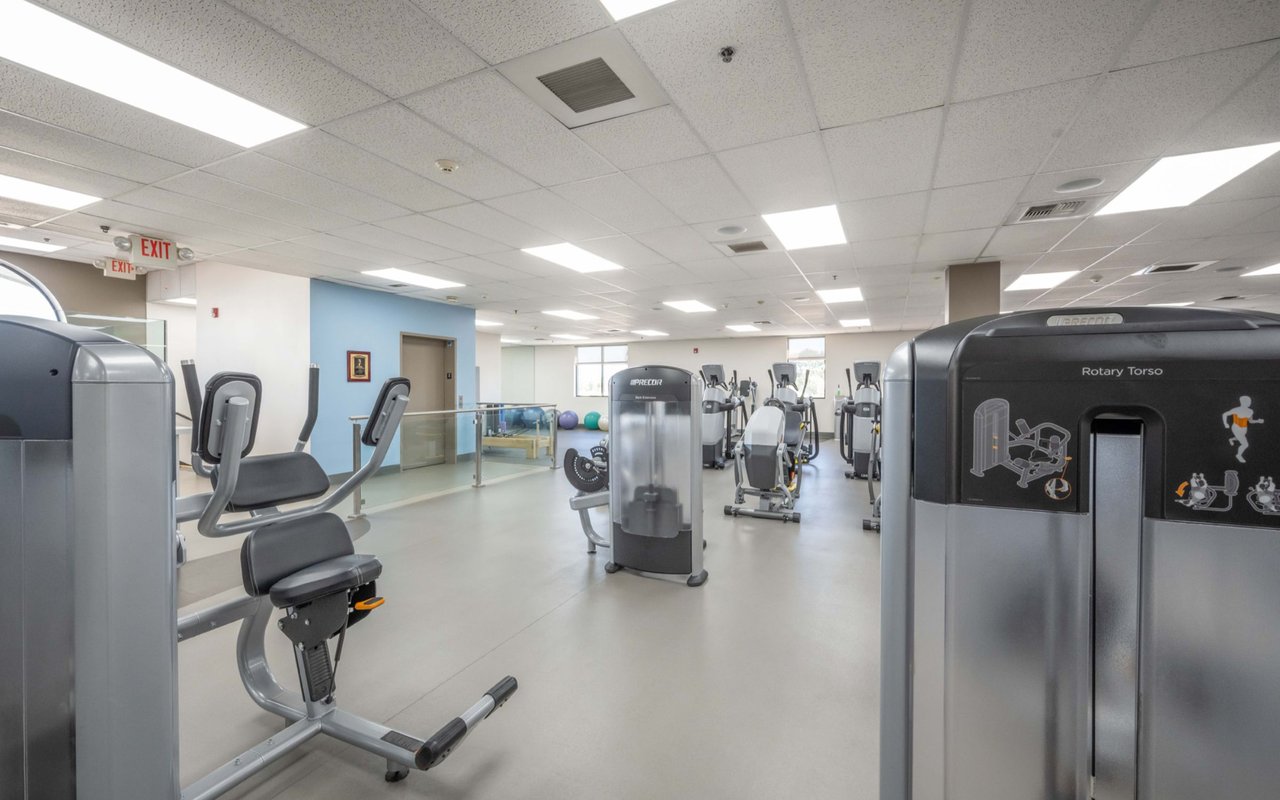
Bocce Court, Billiard Room, Call for Rules, Clubhouse, Controlled Access, Sport Court, Fitness Center, Golf Course, Game Room, Management, Outdoor Cooking Area, Picnic Area, Pickleball, Pool, Pet Restrictions, Pets Allowed, Guard, Spa/Hot Tub, Security
Security Features
Gated with Guard, Gated Community, Gated with Attendant, 24 Hour Security, Smoke Detector(s), Security Guard

Finance

Reduced Price
Price Upon Request
HOA Fees
$619/mo
1382 El Dorado Drive 10E

Let's Work Together