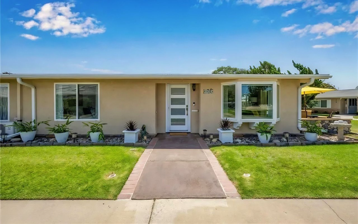
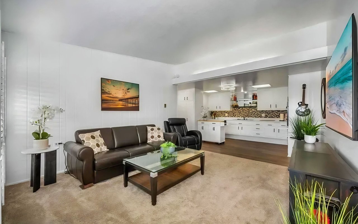
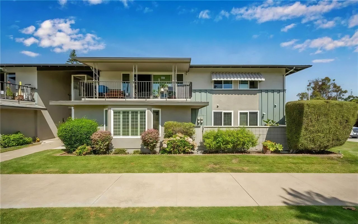
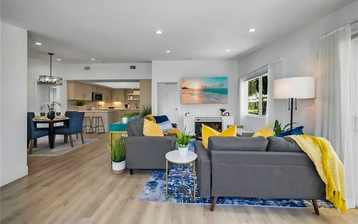
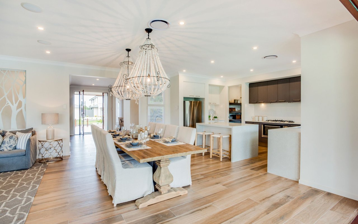
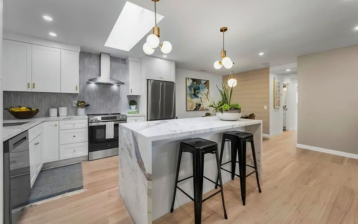
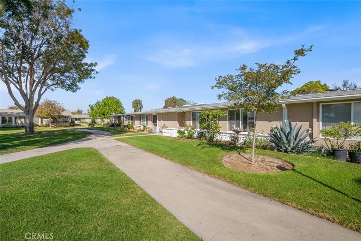
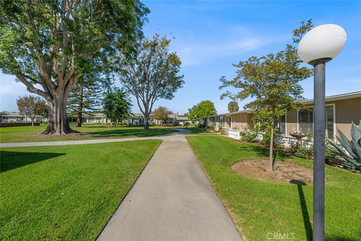
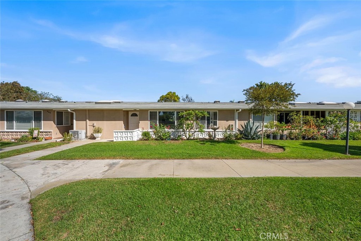
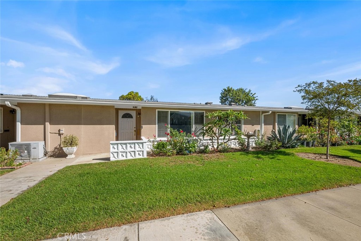
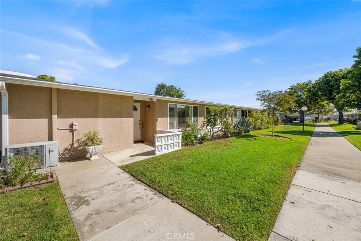
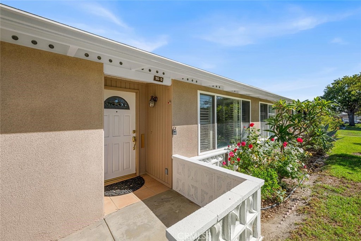
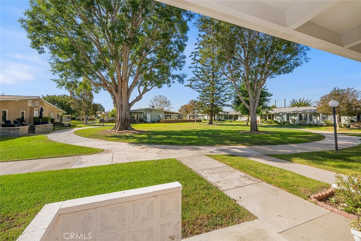
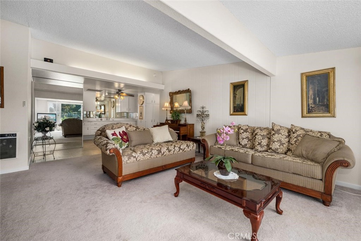
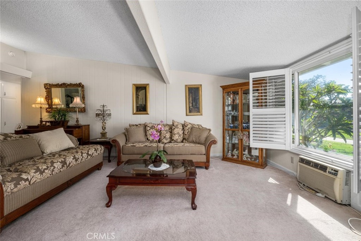
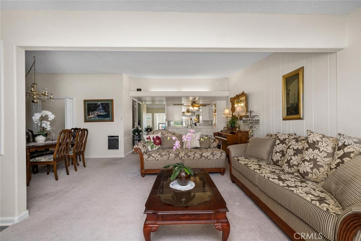
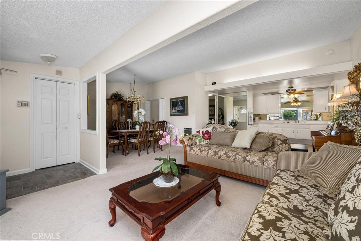
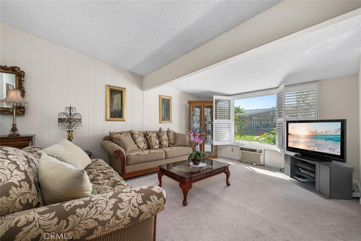
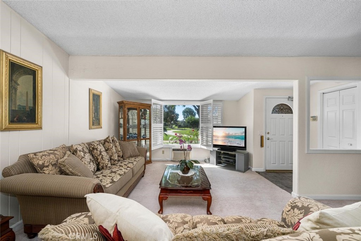
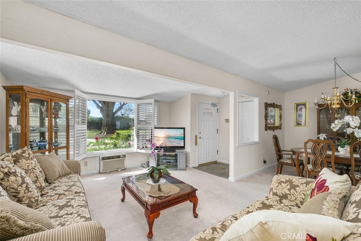
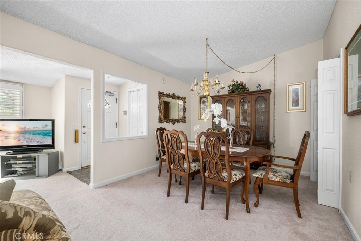
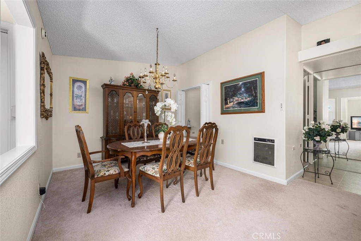
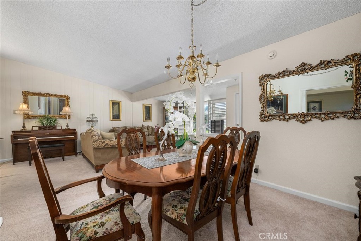
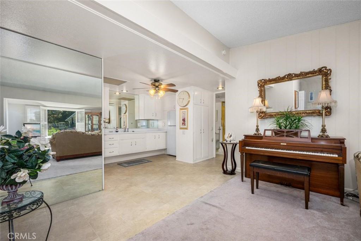
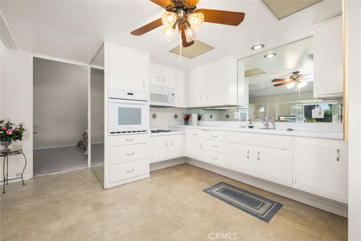
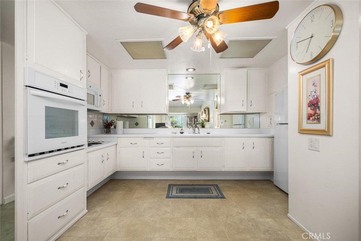
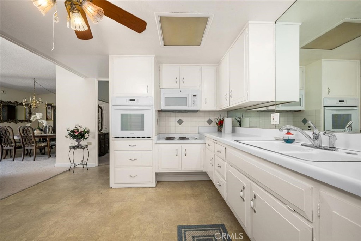
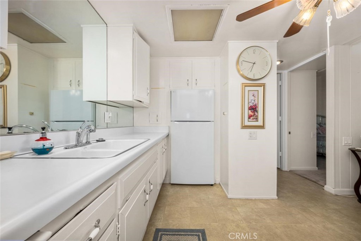
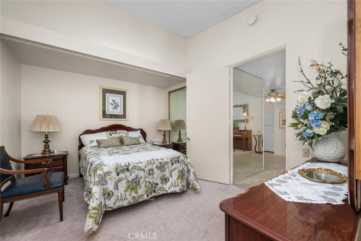
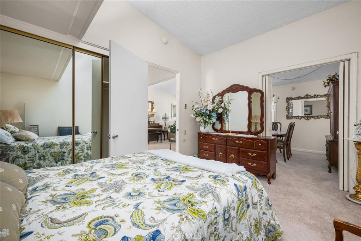
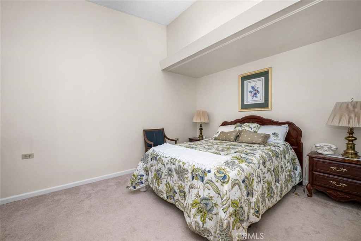
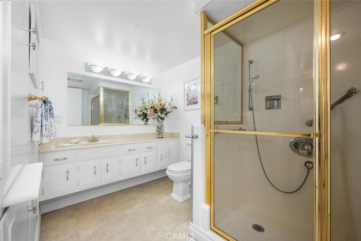
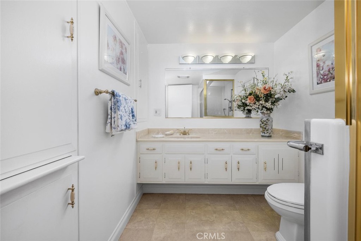
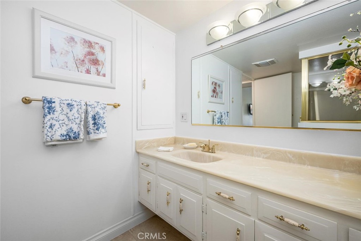
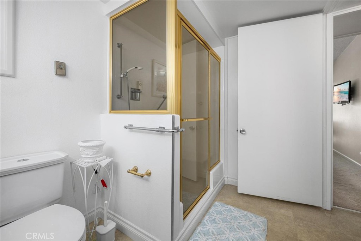
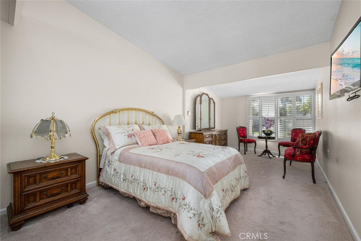
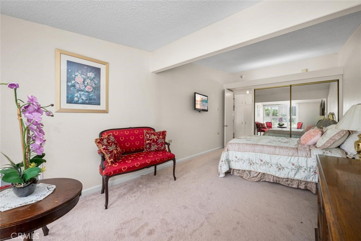
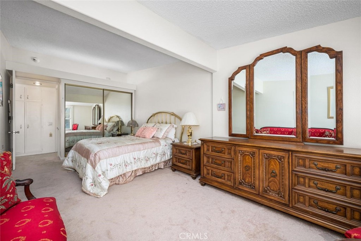
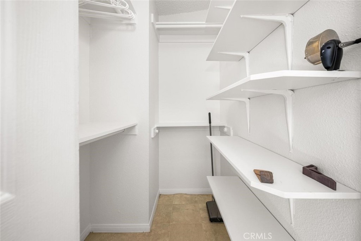
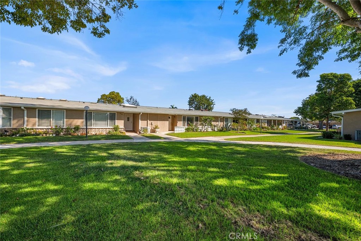
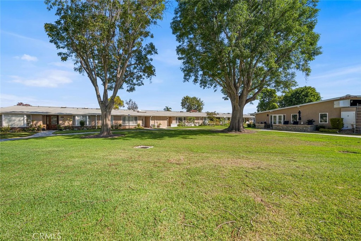
Beautifully situated along a fabulous greenbelt, this fully expanded two-bedroom, one-bath home offers a wonderful combination of space, comfort, and peaceful surroundings. A charming leaded-glass front door welcomes you into a spacious entry area complete with a convenient walk-in storage closet. From there, the home opens into an expansive living room with an adjacent formal dining area--perfect for entertaining or enjoying everyday meals while taking in the lovely greenbelt setting. The bright kitchen features crisp white cabinetry, built-in electric appliances including a cooktop, oven, and refrigerator, plus an added microwave and ceiling fan. Both bedrooms are comfortably sized and feature mirrored wardrobe closet doors, while the bathroom offers cultured marble countertops and a cut-down shower for convenient walk-in access. Additional highlights include dual-pane windows, plantation shutters throughout, and a wall-mounted heating and air conditioning unit in the living room. Soft carpeting adds warmth to the bedrooms, living room, and dining area, while easy-care vinyl tile flooring runs through the kitchen, bathroom, and hallway. Best of all, this charming southwest-facing home enjoys beautiful greenbelt views and refreshing ocean breezes, creating a peaceful and inviting place to call home.
Beautifully situated along a fabulous greenbelt, this fully expanded two-bedroom, one-bath home offers a wonderful combination of space, comfort, and peaceful surroundings. A charming leaded-glass front door welcomes you into a spacious entry area complete with a convenient walk-in storage closet. From there, the home opens into an expansive living room with an adjacent formal dining area--perfect for entertaining or enjoying everyday meals while taking in the lovely greenbelt setting. The bright kitchen features crisp white cabinetry, built-in electric appliances including a cooktop, oven, and refrigerator, plus an added microwave and ceiling fan. Both bedrooms are comfortably sized and feature mirrored wardrobe closet doors, while the bathroom offers cultured marble countertops and a ...
Read More