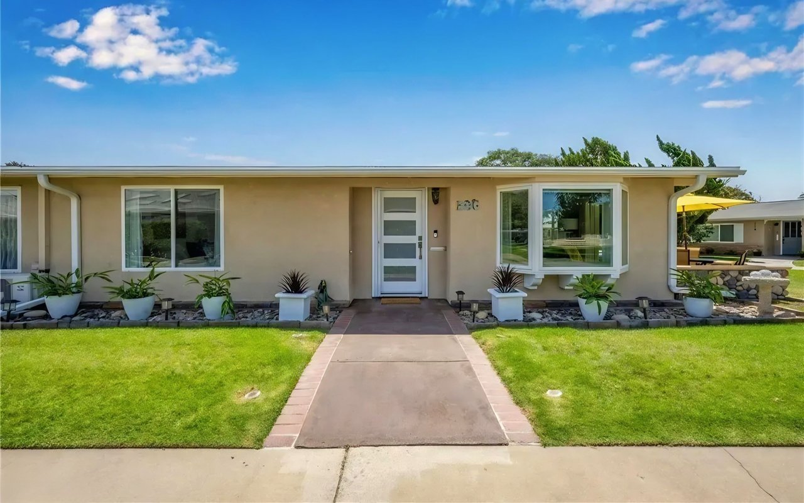
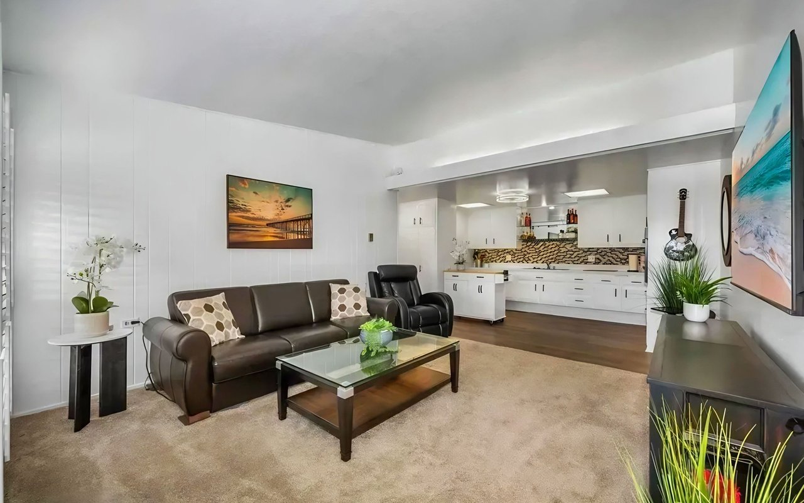
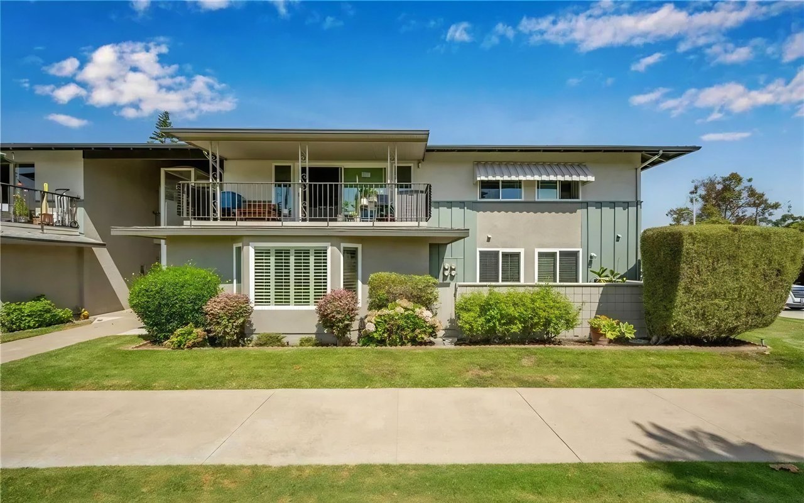
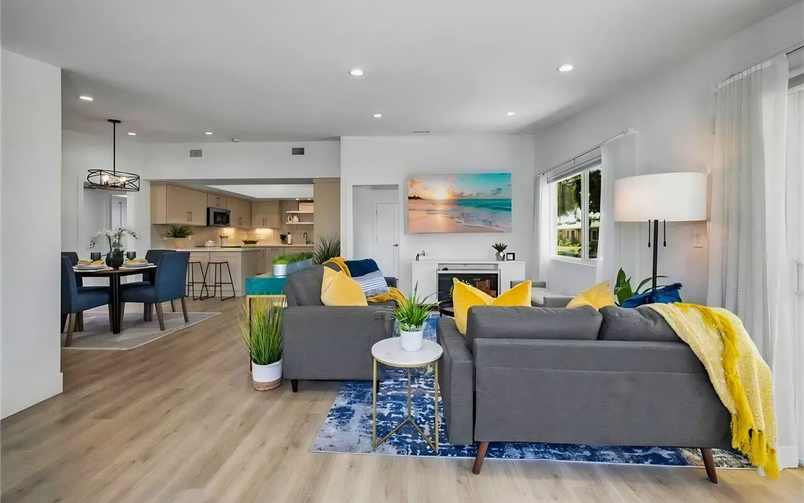
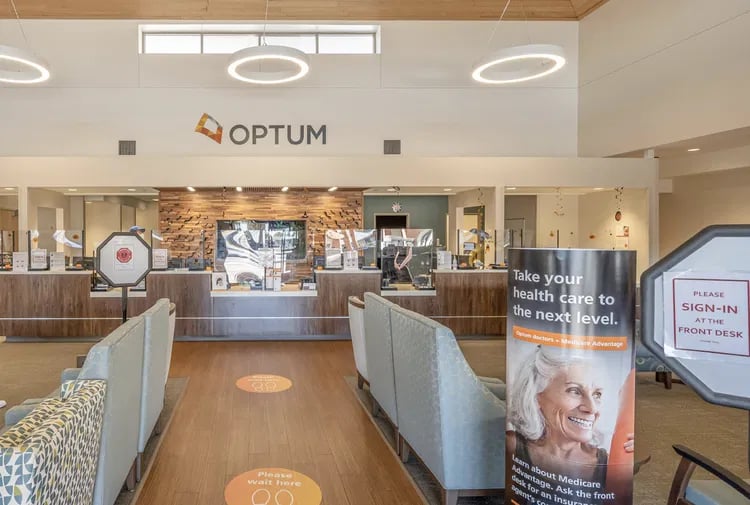
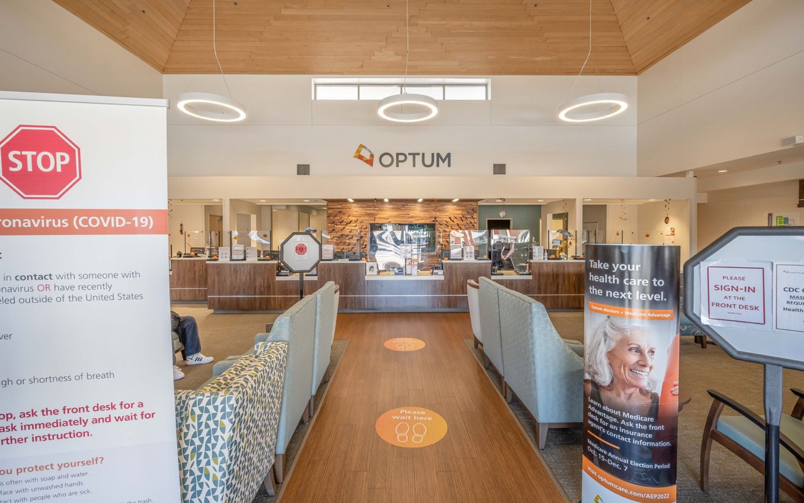
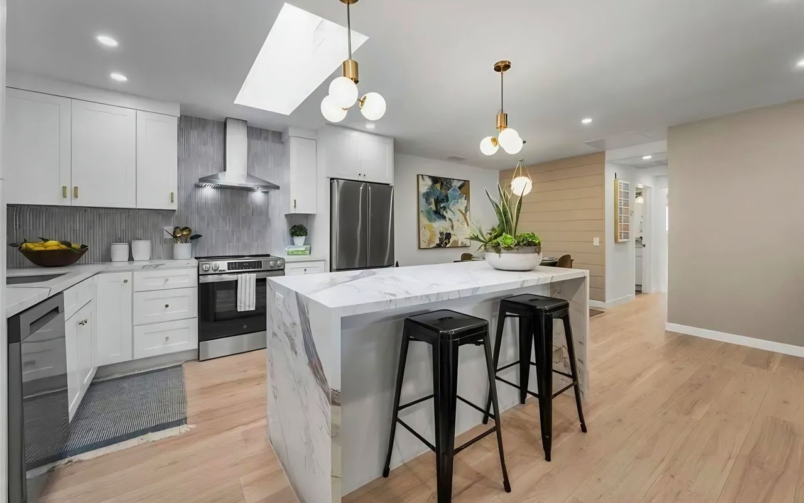
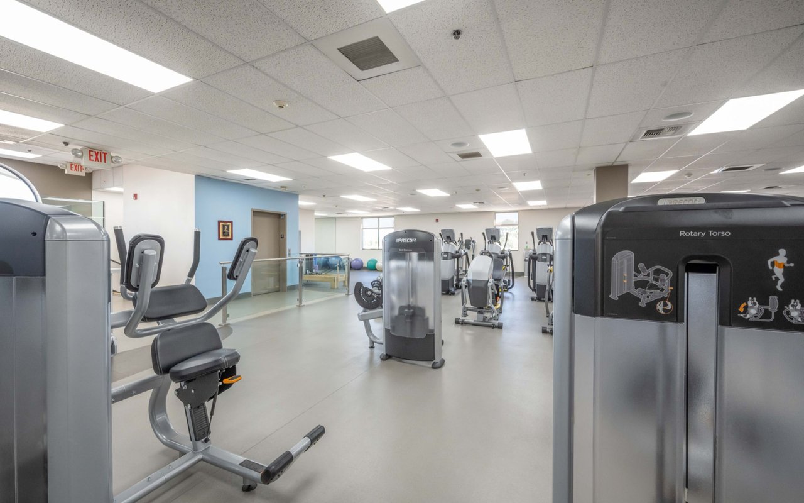
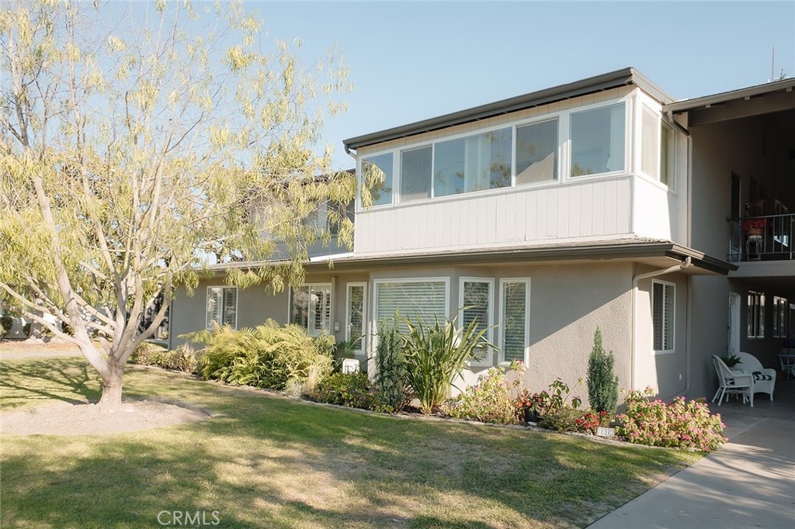
Welcome to this 2Bd/2Ba newly remodeled, bright and beautiful extended (lower level) home in the heart of Mutual 15. This is the largest corner floorplan you will find; with a greenbelt on the living room and bedroom sides. The Courtyard and neighboring units are nicely kept with a beautifully scaped garden of ferns, foliage and a large, mature shade tree. Your exterior entry space allows for a table and chairs to enjoy the outdoors. The only reaction from buyers will be "WOW!" The layout and square footage are that of a home (if downsizing space is needed). Features include all NEW custom paint, High-Quality Vinyl Plank Floors w/4" baseboards, NEW ceiling fans on remote (every room), and Newer Mitsubishi Heat/Air Pump. The Living Room extension has smooth ceiling and NEW Window Treatments in six windows adding great light. The dining area has a floor to ceiling custom mirror and NEW ceiling fan. Kitchen has custom light oak cabinetry, food pantry w/pull out drawers, NEW LG Stainless side-by-side refrigerator w/ice maker, NEW 5-Burner Free Standing Oven, built-in Microwave, Bosch Dishwasher, Corian Counters, Backsplash, Plantation Shutters, and an abundance of counter and cabinet space. Guest bedroom has Smooth Ceiling, a walk-in closet and an additional closet with upper cabinets, new hardware, A/C unit, Plantation Shutters, NEW Fan on remote and it is extended to fit large and oversized furniture. NEW Refurbished Guest Bath has a step-in shower, Quartz Counter, NEW mirror, Light Fixture, Hardware, and Koehler High Boy. Walk down the hall to enter your private (very large) Main Bedroom and rehabbed Ensuite that has step-in Shower, Quartz Counter, NEW mirror, Light Fixture, Hardware, and Koehler High Boy and a window! The bedroom area is extended w/three separate closets, NEW mirrored wardrobe doors, Smooth Ceiling with a NEW Fan on remote, A/C unit and plantation shutters in both windows. There are plenty of additional Guest Parking and you can park close to unit to unload groceries. ***Carport Bldg. 11 Space 3*** Walk to restaurants, shopping, and banks. This is a 55+ SUPER ACTIVE RETIREMENT COMMUNITY w/24-hour guarded-patrolled security, 200+ activity & Social Clubs, Swimming, Spa, 9 Hole-Golf Course, Fitness Center, Sport Court, Billiards, Amphitheater features summer concerts & holiday events, 6 Clubhouses, Health Care Center, Pharmacy, Post-Office, Car Wash, Art & Ceramics Room, Wood Shop, Bus System, Library, Day & Excursions and more!
Welcome to this 2Bd/2Ba newly remodeled, bright and beautiful extended (lower level) home in the heart of Mutual 15. This is the largest corner floorplan you will find; with a greenbelt on the living room and bedroom sides. The Courtyard and neighboring units are nicely kept with a beautifully scaped garden of ferns, foliage and a large, mature shade tree. Your exterior entry space allows for a table and chairs to enjoy the outdoors. The only reaction from buyers will be "WOW!" The layout and square footage are that of a home (if downsizing space is needed). Features include all NEW custom paint, High-Quality Vinyl Plank Floors w/4" baseboards, NEW ceiling fans on remote (every room), and Newer Mitsubishi Heat/Air Pump. The Living Room extension has smooth ceiling and NEW Window Treatme...
Read More